1040 Longfellow Avenue
Listed by Probity Real Estate, Meidan Mike Magen, Astar Sakuri Listing Contact: 408-595-7836
$2,430,000

1040 Longfellow Avenue

5 Beds 3 Baths 1,693 Sq.Ft. 0.28 Acres

Description

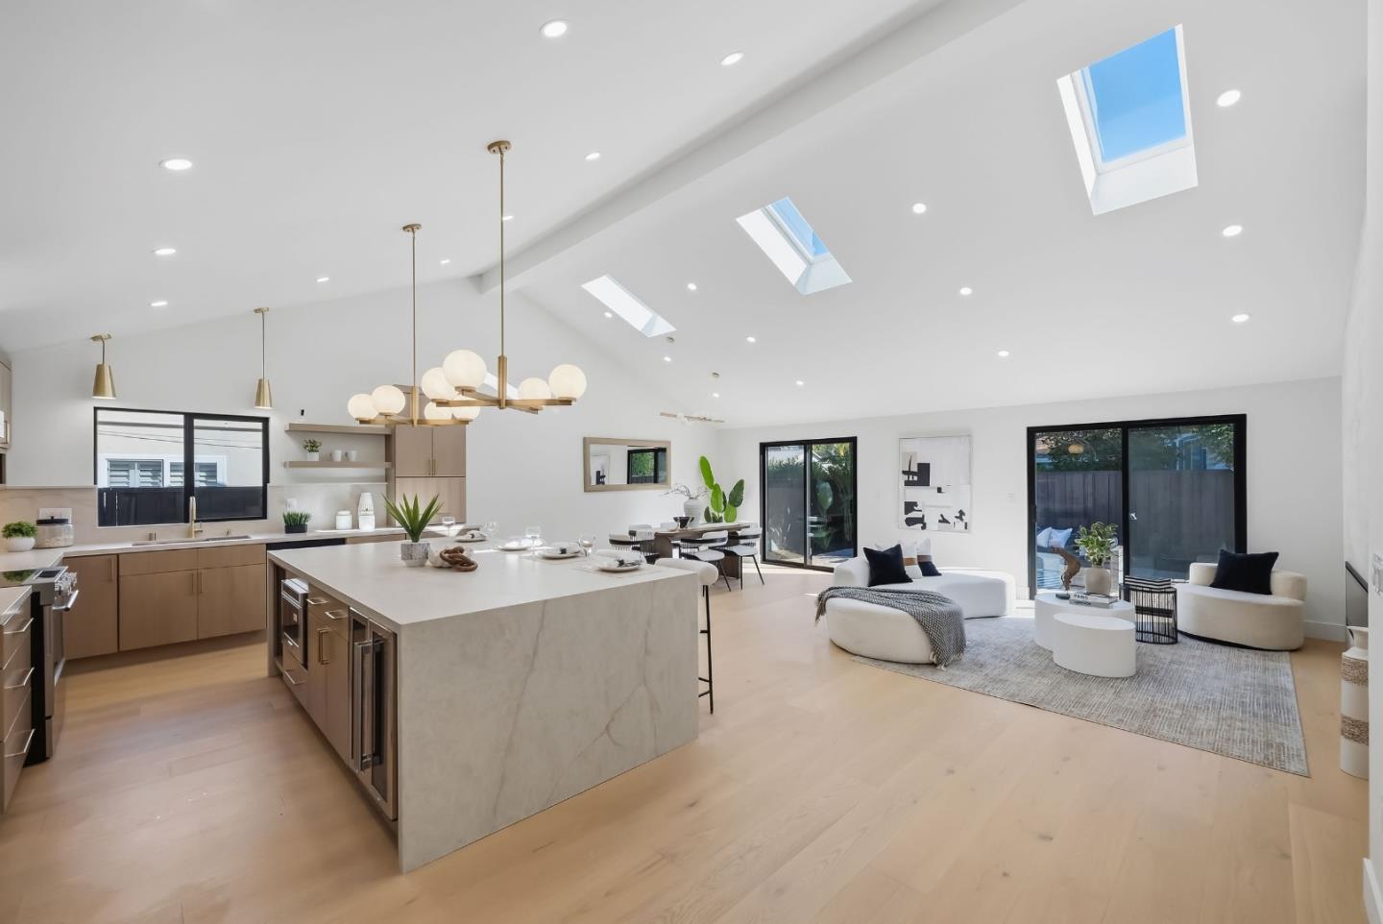
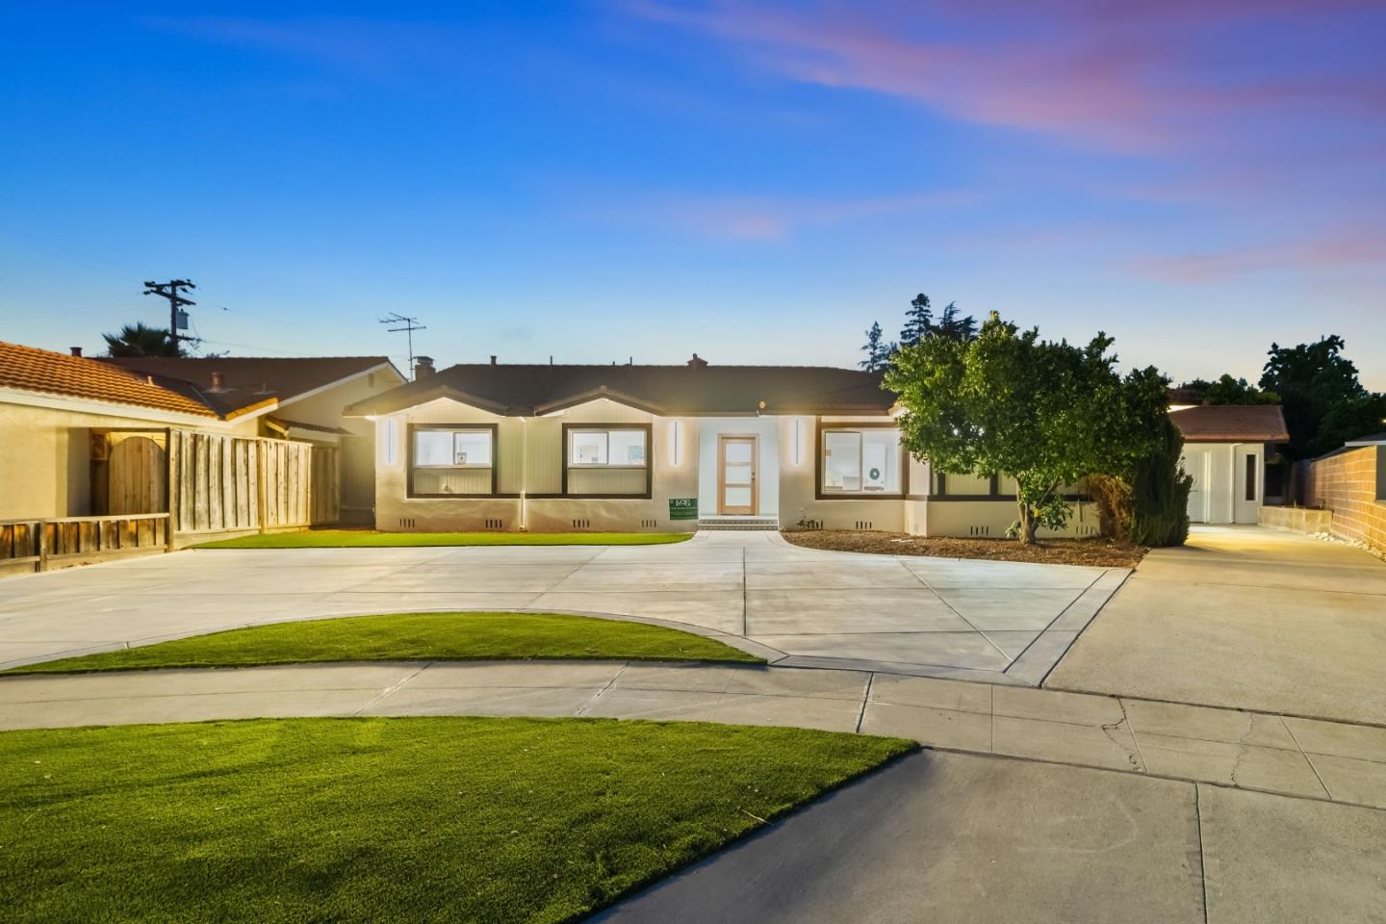
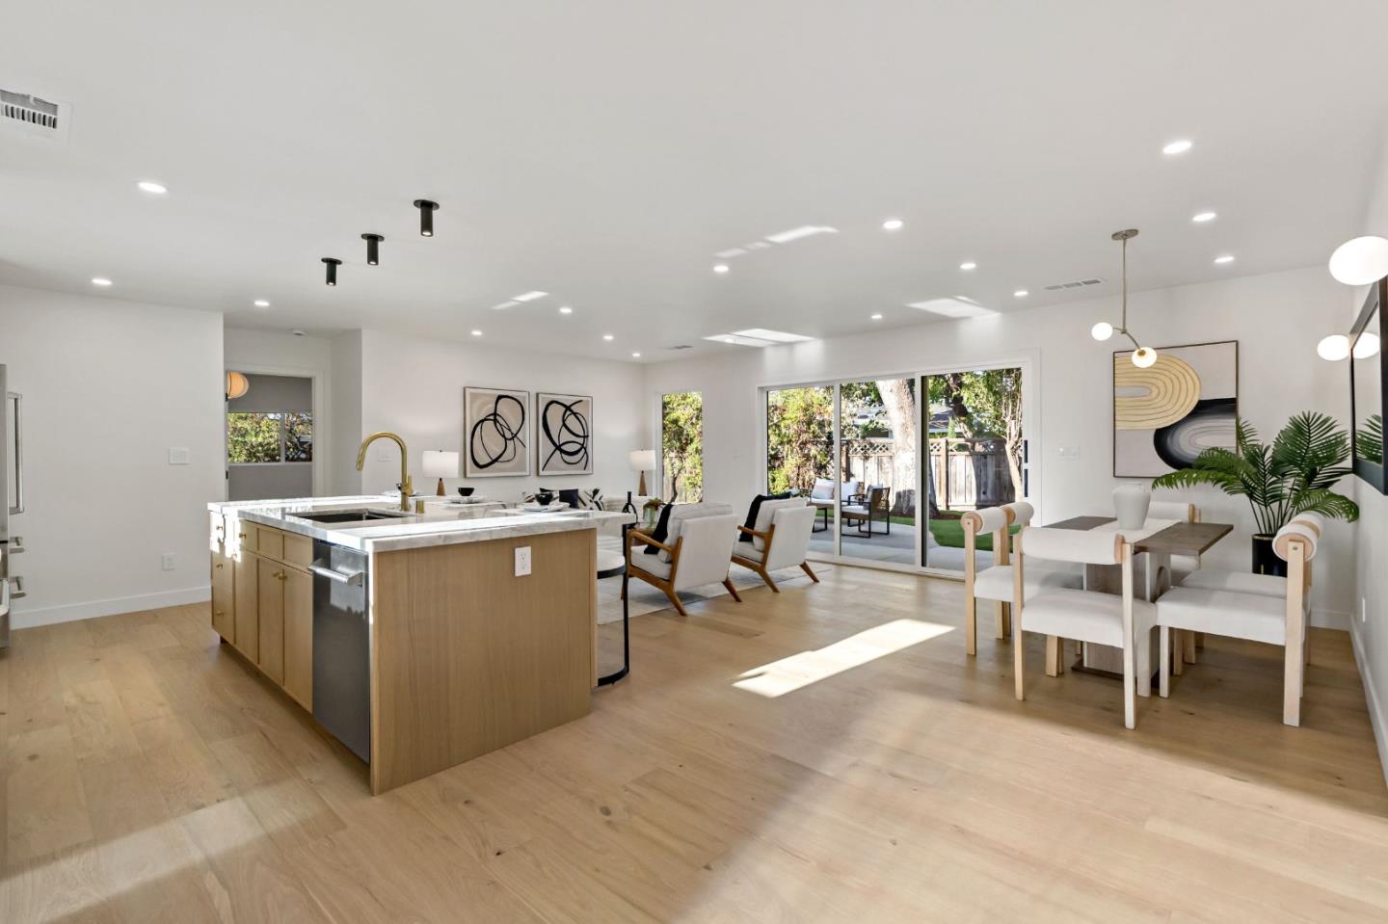
Fully remodeled contemporary single-story home in desirable Campbell! This 5BR/3BA residence offers 1,693 sq. ft. of open living space on a huge 12,412 sq. ft. lot with a detached 2-car garage. Featuring two master suites, a sleek open-concept kitchen with beautiful island and high-end finishes, top of the line appliances. Modern bathrooms with all new tile and vanities. Wide-hardwood flooring throughout. Expansive new windows fill the home with natural light and create seamless indoor/outdoor flow to the spacious backyard perfect for entertaining or future expansion (ADU potential, buyer to verify). Located near top-rated schools, parks, and shopping, with easy access to Hwy 17, 85 & 880. A rare move-in-ready contemporary gem on an over sized lot in one of Campbell's most sought-after neighborhoods! Additional upgrades include rewire, new plumbing, new floor, new drywall, new exterior/interior doors, all new plumbing fixtures, new kitchen counter-top and cabinets, all new electric fixtures, new landscape and hardscape. New HVAC system, insulation, tankless water heater, and smart home features including Nest thermostat. LED recessed lighting throughout. Don't miss this exceptional opportunity!

Share Property

Location

1040 Longfellow AVE, Campbell, CA 95008

Status

Sold

Date Sold

November 10, 2025
Mike Magen

Mike Magen

TITLE

Top Producer

LICENSE

01911743

Astar Sakuri

Astar Sakuri

TITLE

REALTOR®

LICENSE

02085270

Property Amenities

Interior
Laundry room In Utility Room
Fireplace Other
Flooring Hardwood, Tile
Total Bedrooms: 5
Full Bathrooms: 3
Area & Lot
Total area 1,693 Sq.Ft.
Lot Area 0.28 Acres
Living area 1,693 Sq.Ft.
MLS® ID ML82024167
Year Built 1955
School District CampbellUnionHigh
High School BranhamHigh
Middle School PriceCharterMiddle
Elementary School FarnhamCharter
Architecture Styles Ranch
Type Residential
Status Sold
Exterior
Stories 1
Air conditioning Central Forced Air
Heat type Central Forced Air
Water Source Public
Garage Space 2.0
Sewer Public Sewer
Parking Detached
Roof Composition
Utilities Public Utilities, Water Public
Finance
Sales Price $2,430,000

360 Virtual Tour

Take a tour of this property

Let's Talk

You’ve got questions and we can’t wait to answer them.