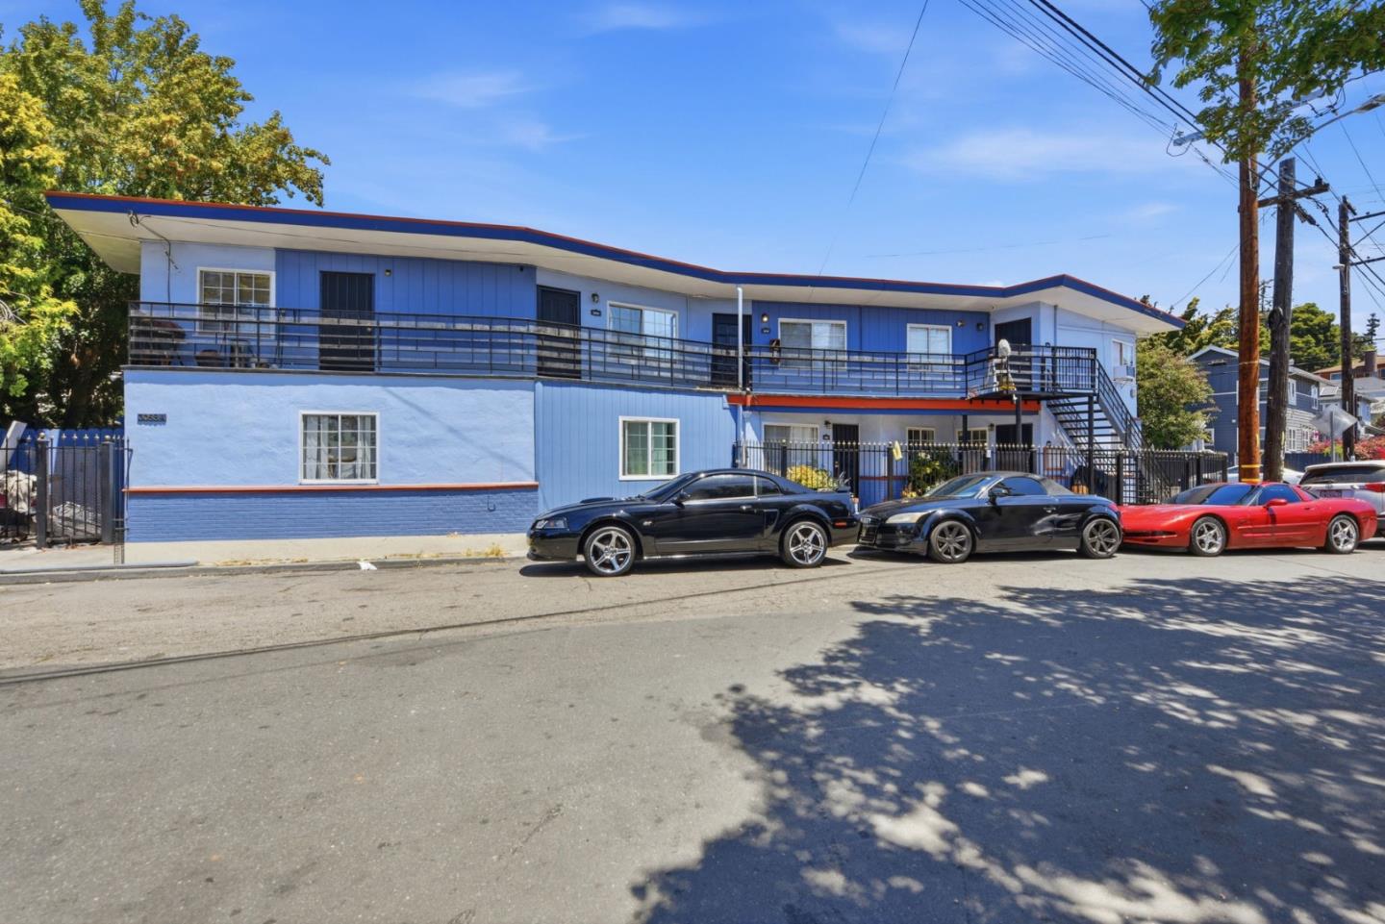
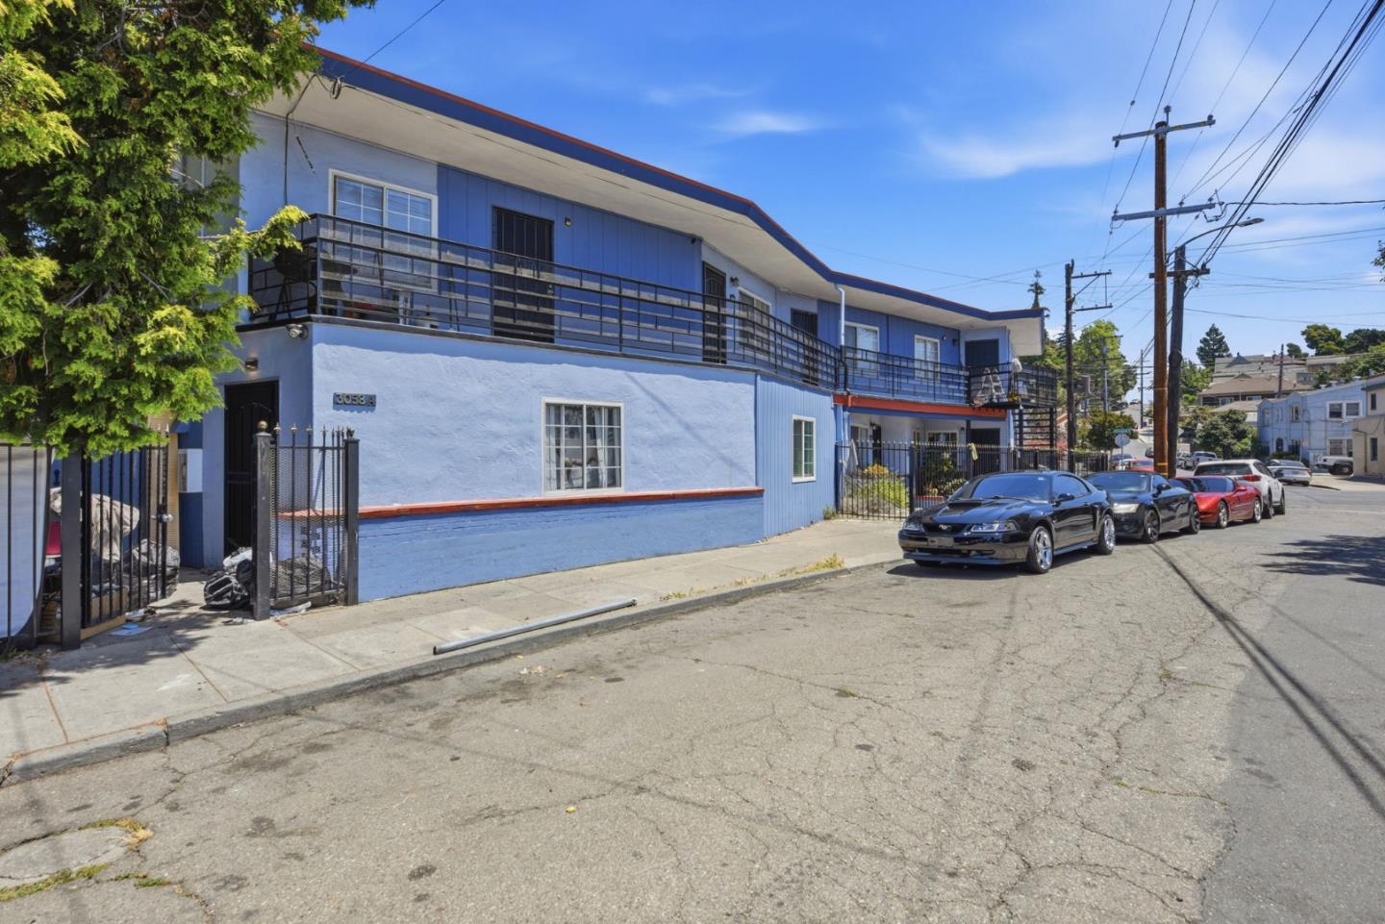
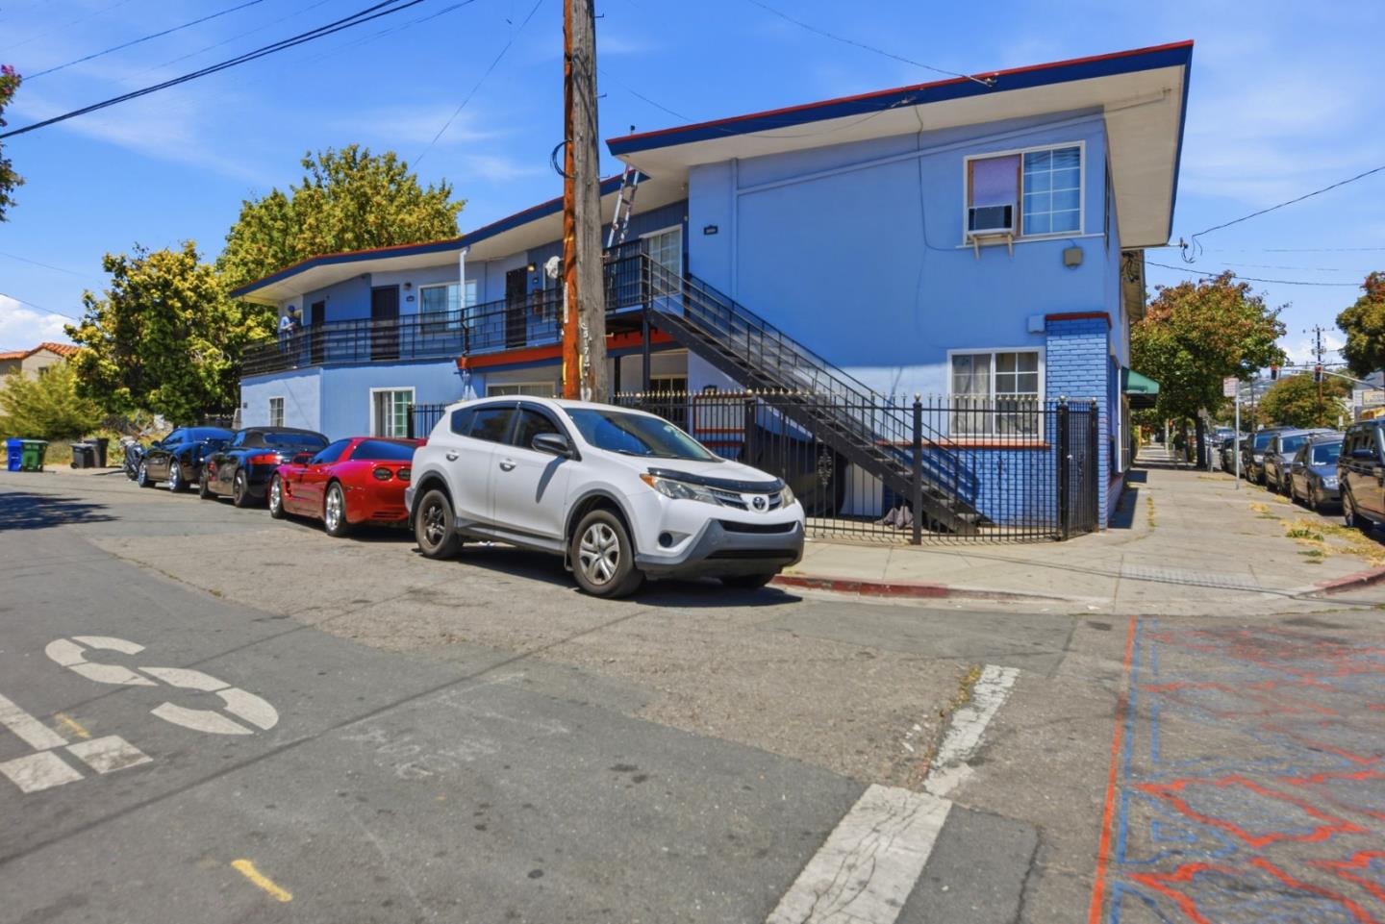
Two-story blue building with long balconies and an exterior staircase, viewed from across the street.
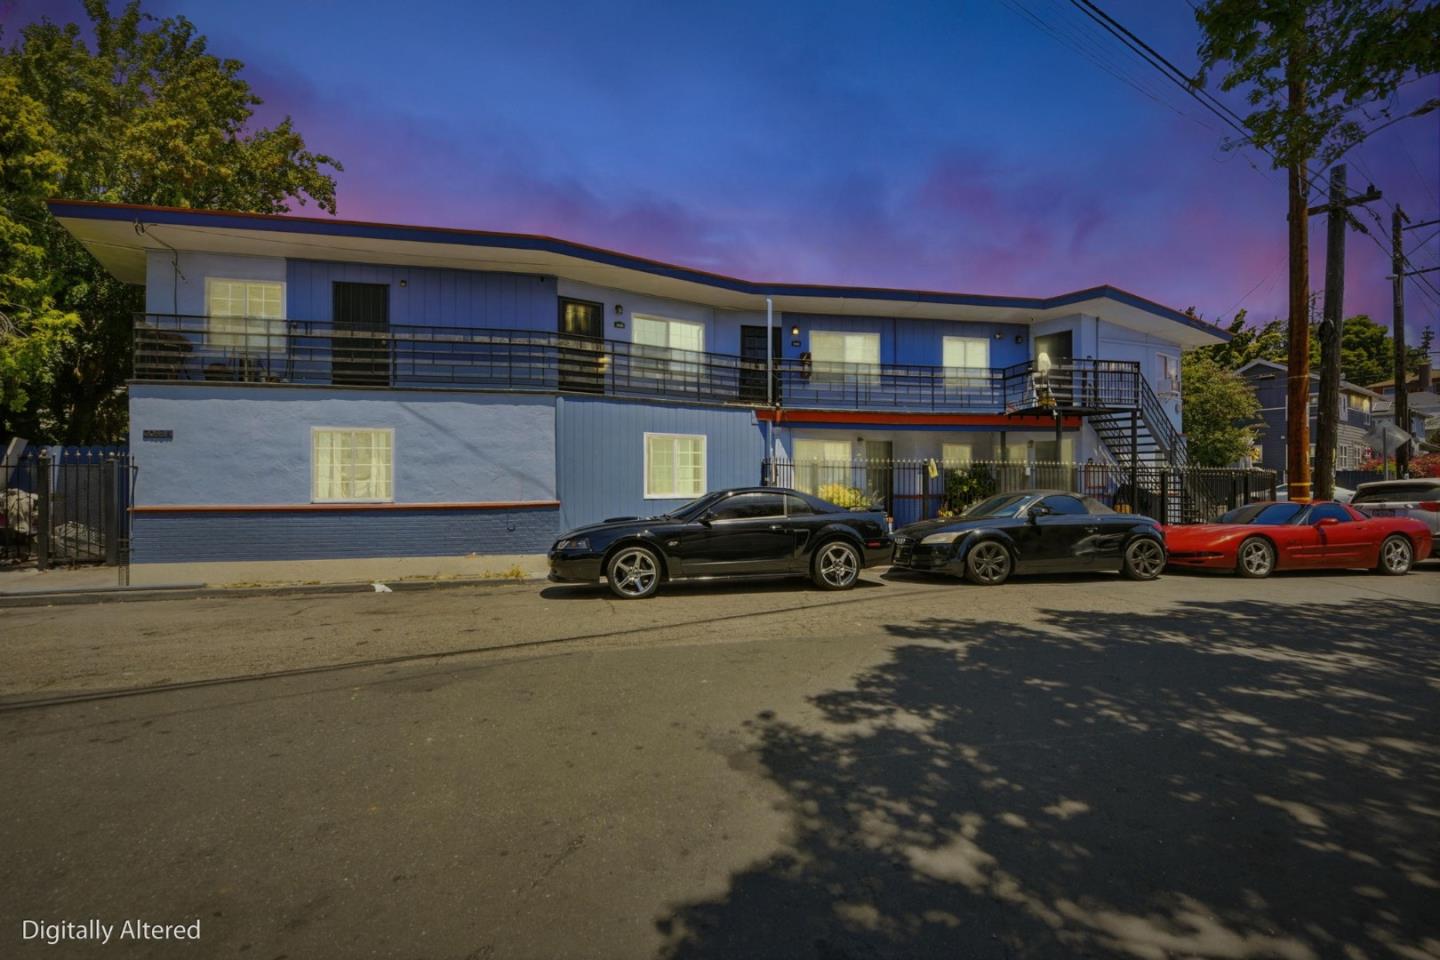
Two-story blue building with long balconies and an exterior staircase at dusk.
Blue two-story building with a long black-railed balcony and gated street entrance.
Blue two-story apartment building with upper balconies and an exterior staircase.
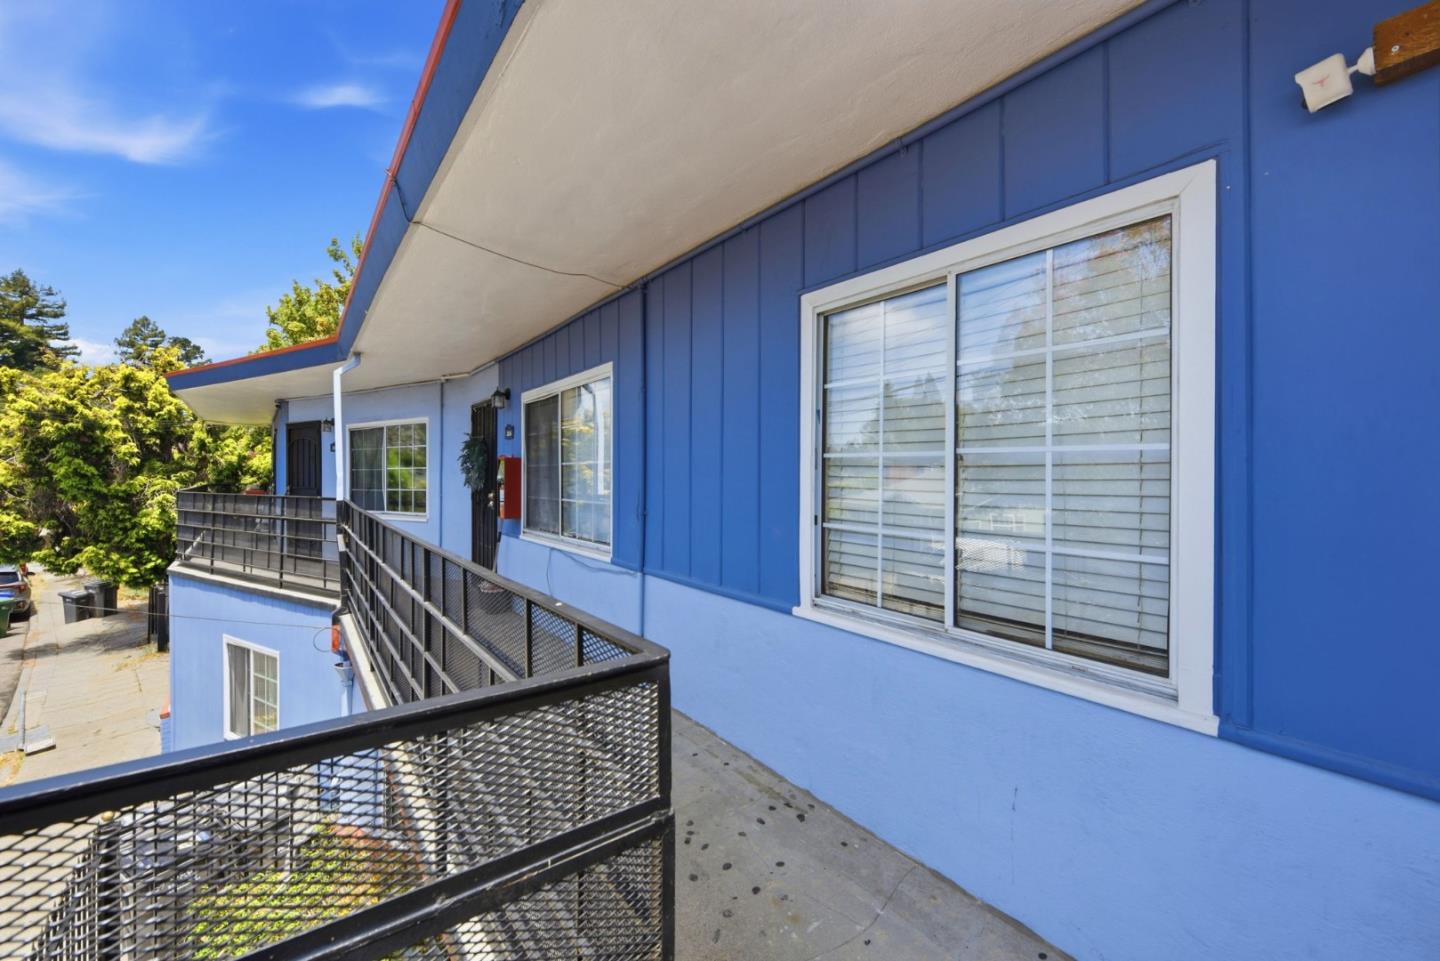
Blue residential building with white-trimmed windows and an elevated walkway with black metal railings.
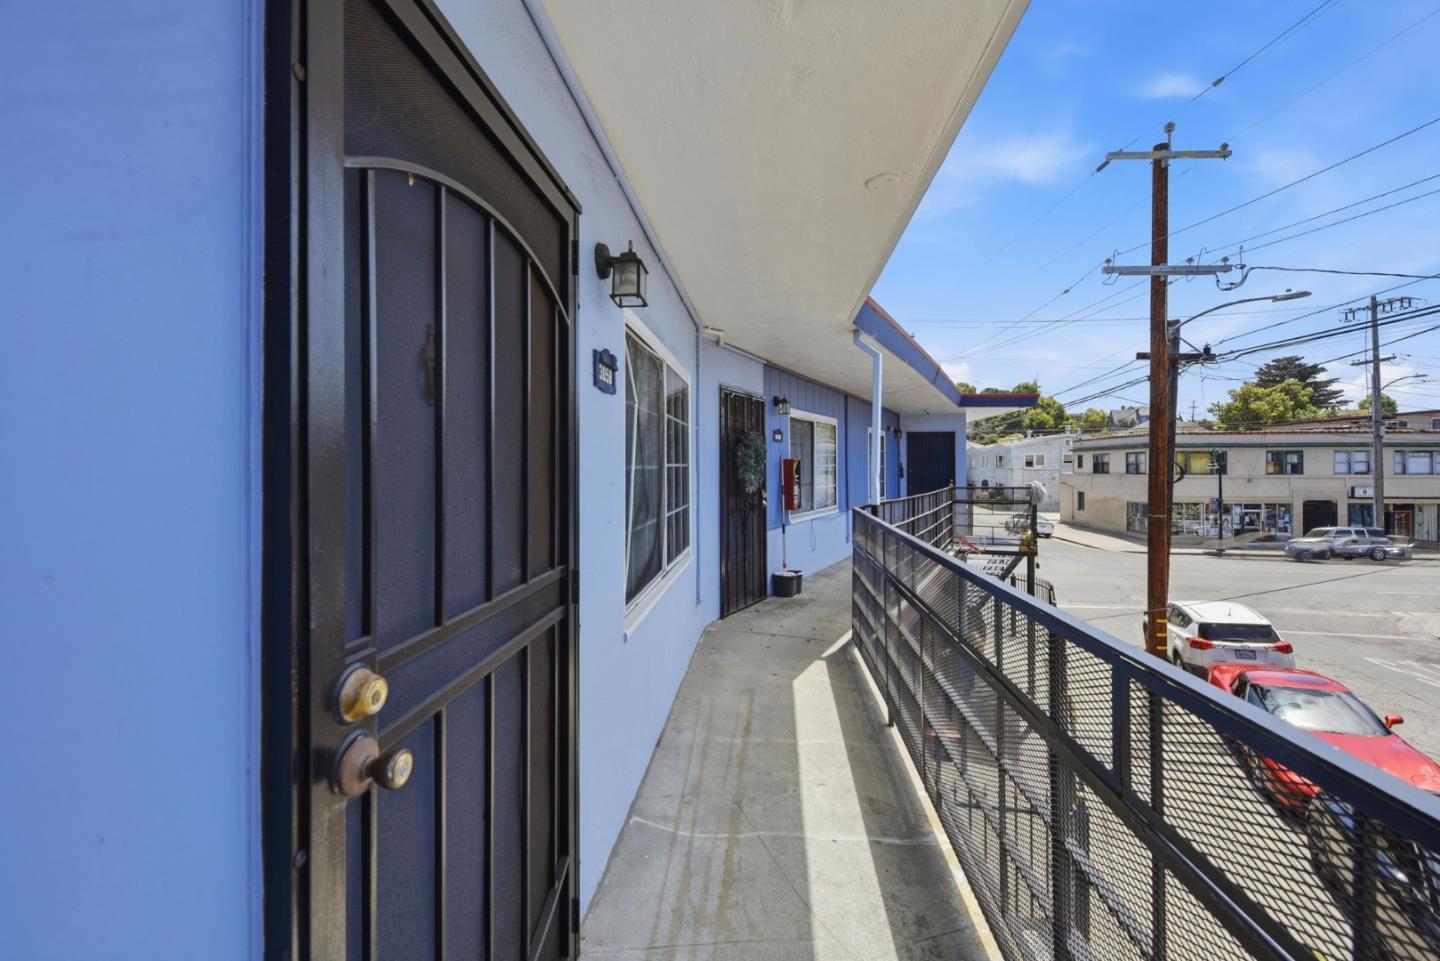
Upper-level walkway beside a blue building, with black security doors and a mesh railing overlooking the street.
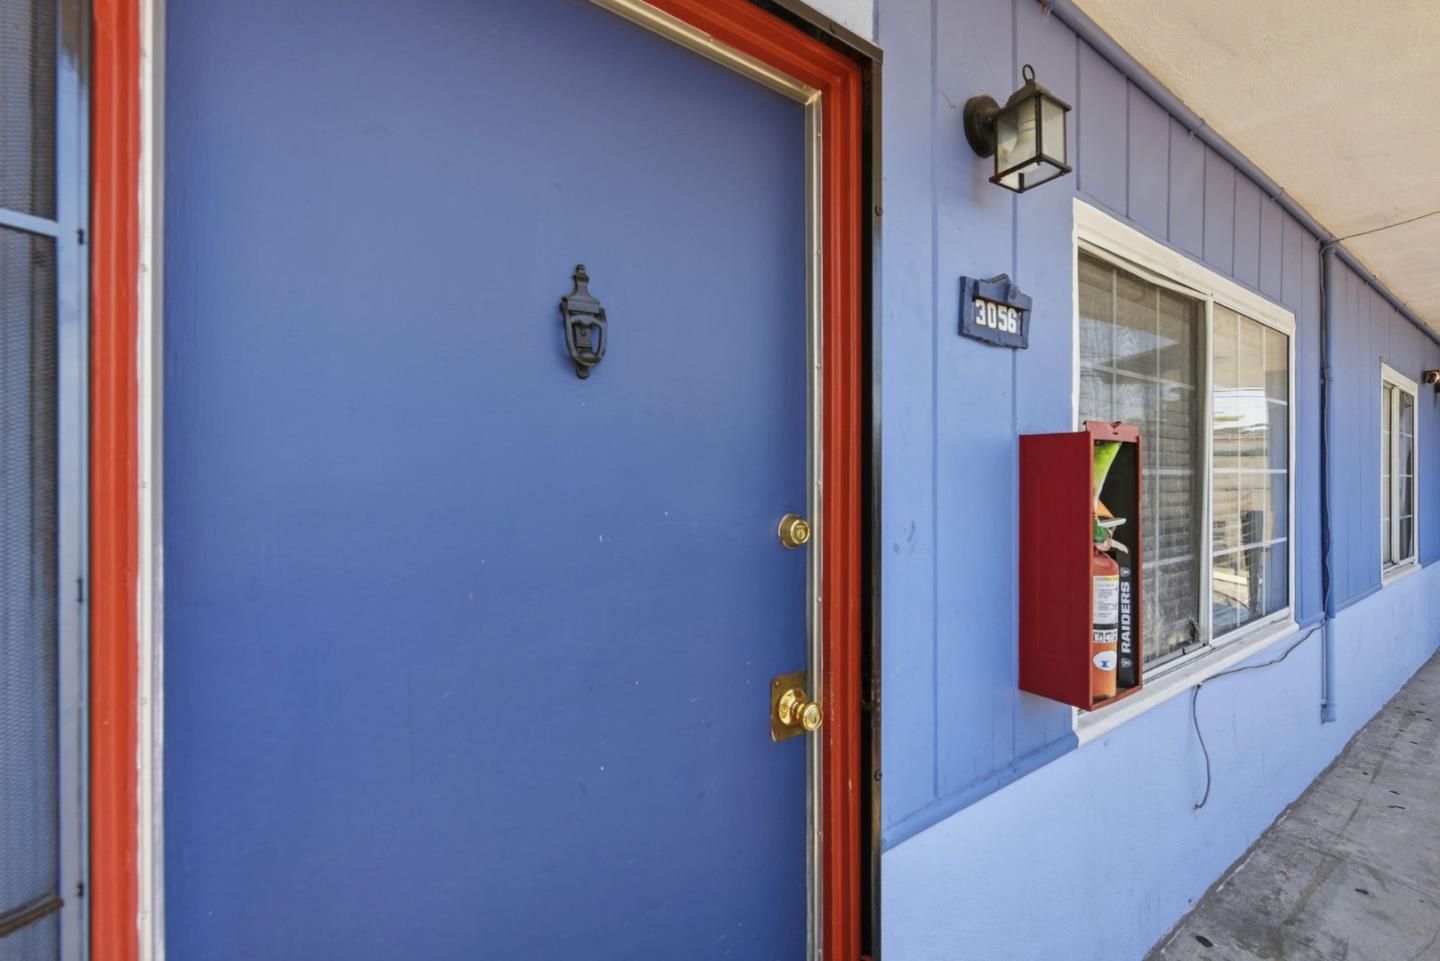
Blue front entrance with red trim, address plaque, windows, and a wall-mounted fire extinguisher cabinet.
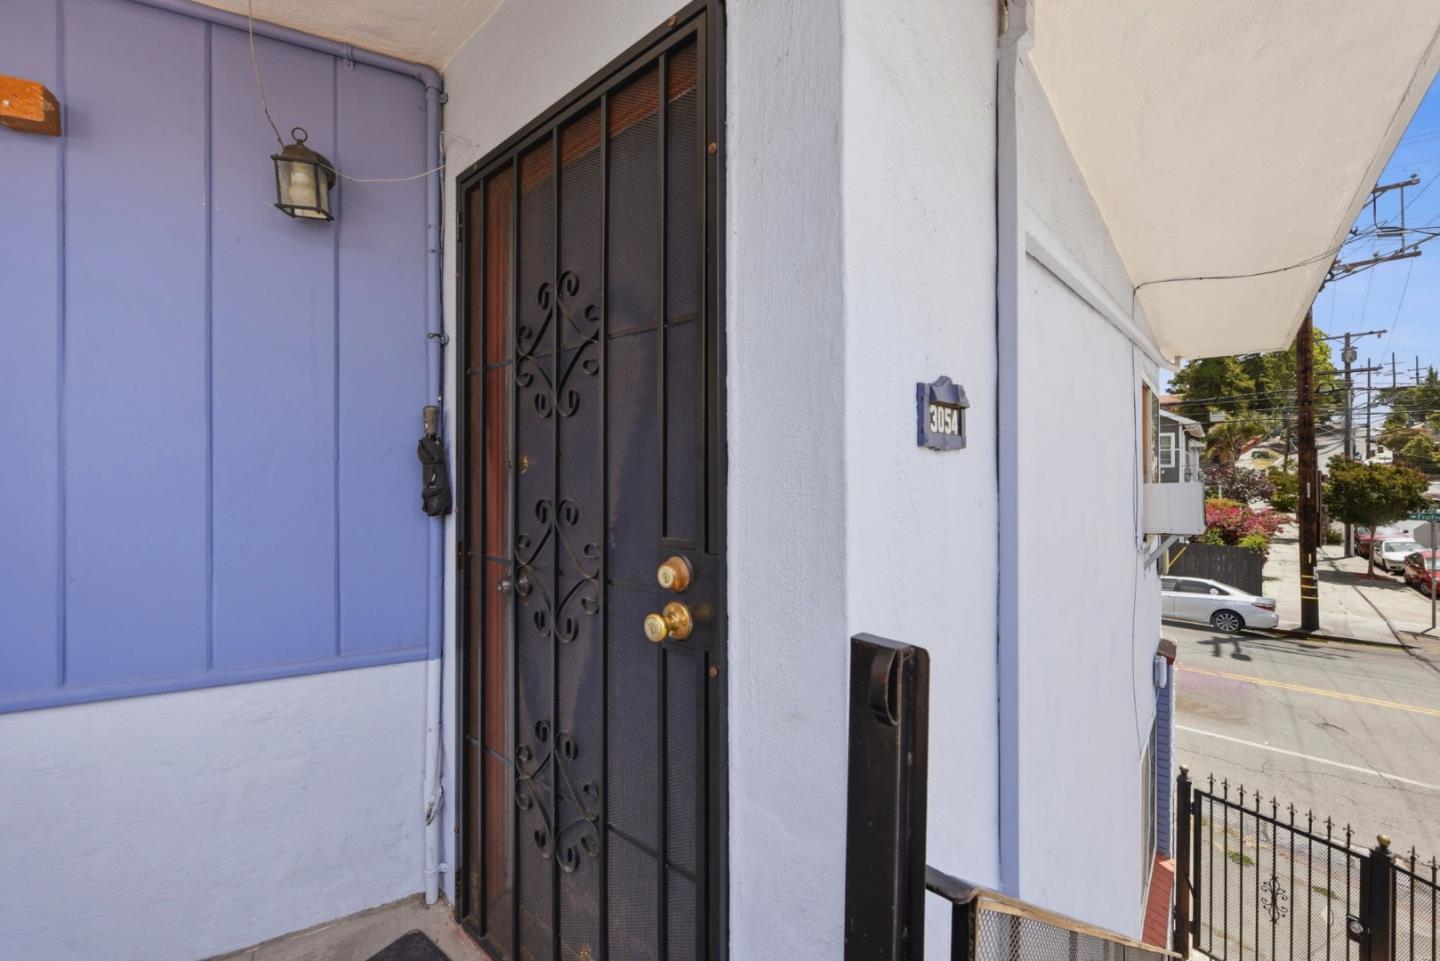
Building entrance with a decorative black security door and a plaque marked 3054.
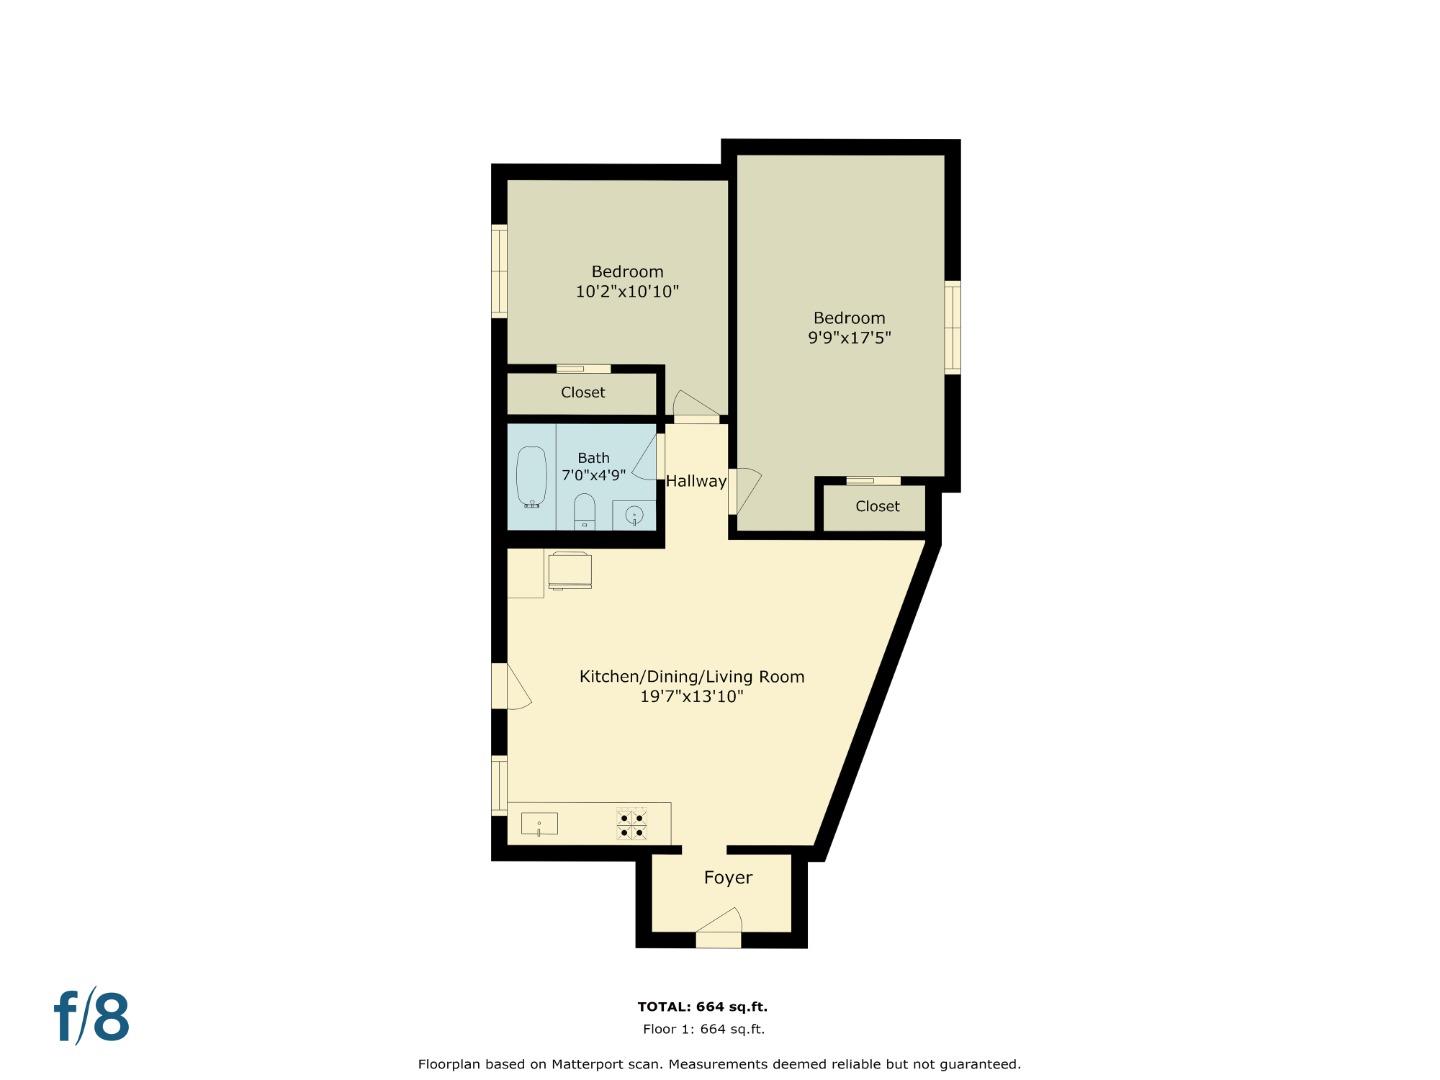
Floor plan showing two bedrooms, one bath, and an open kitchen, dining, and living room.
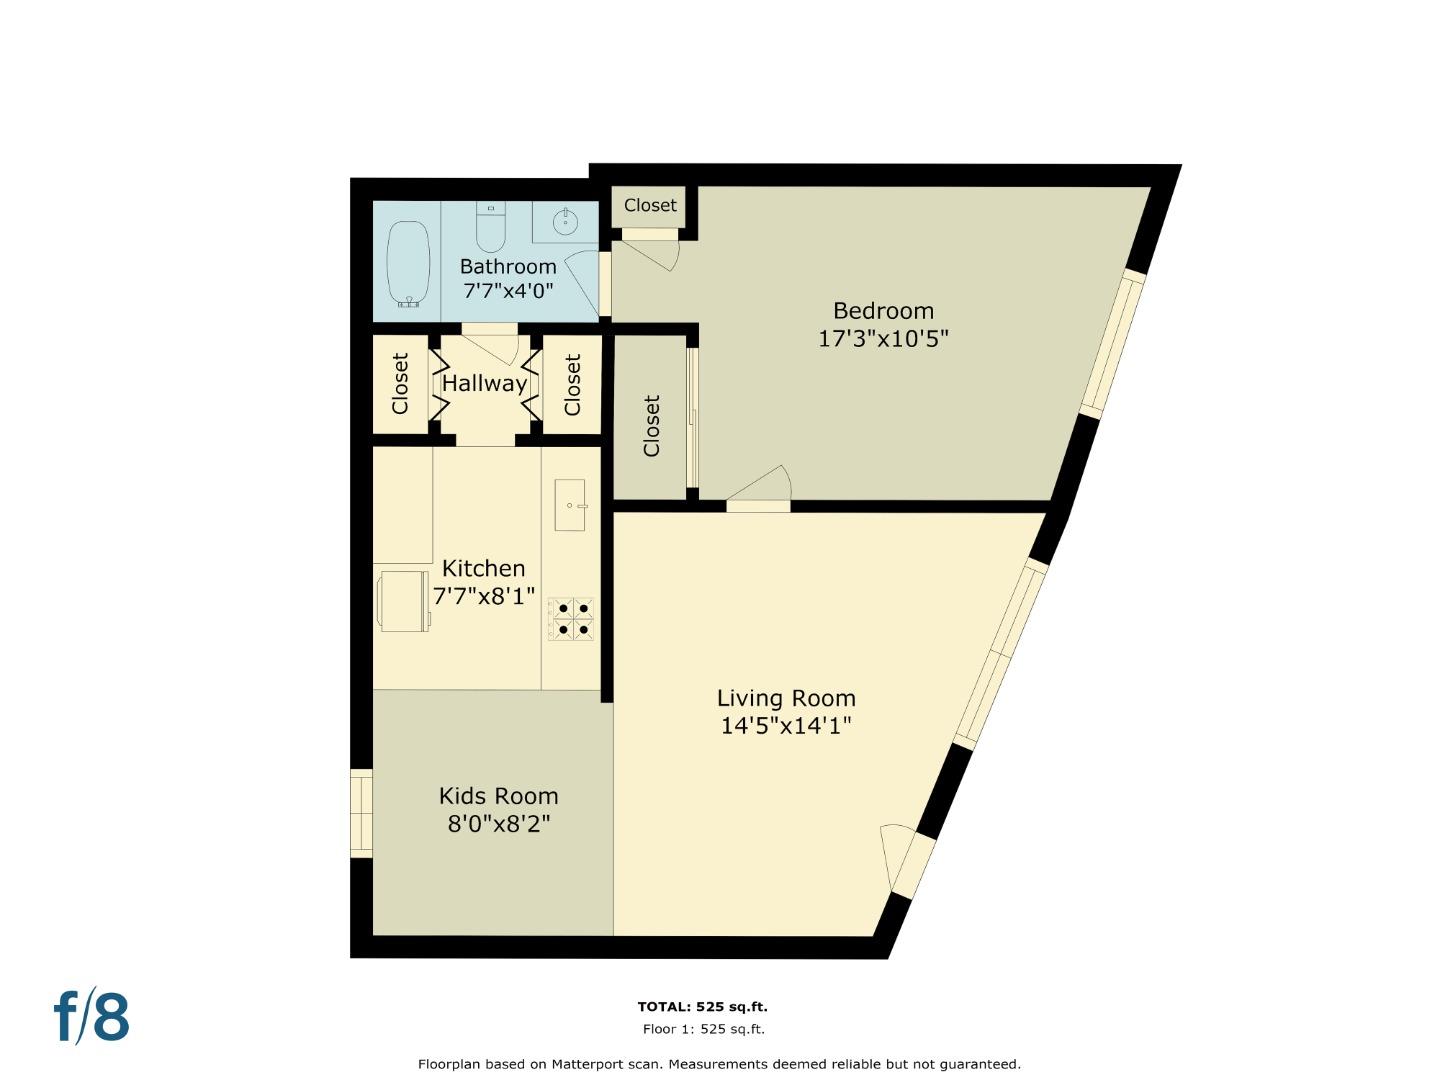
Floor plan showing a bedroom, kids room, living room, kitchen, and bathroom in a 525-square-foot layout.
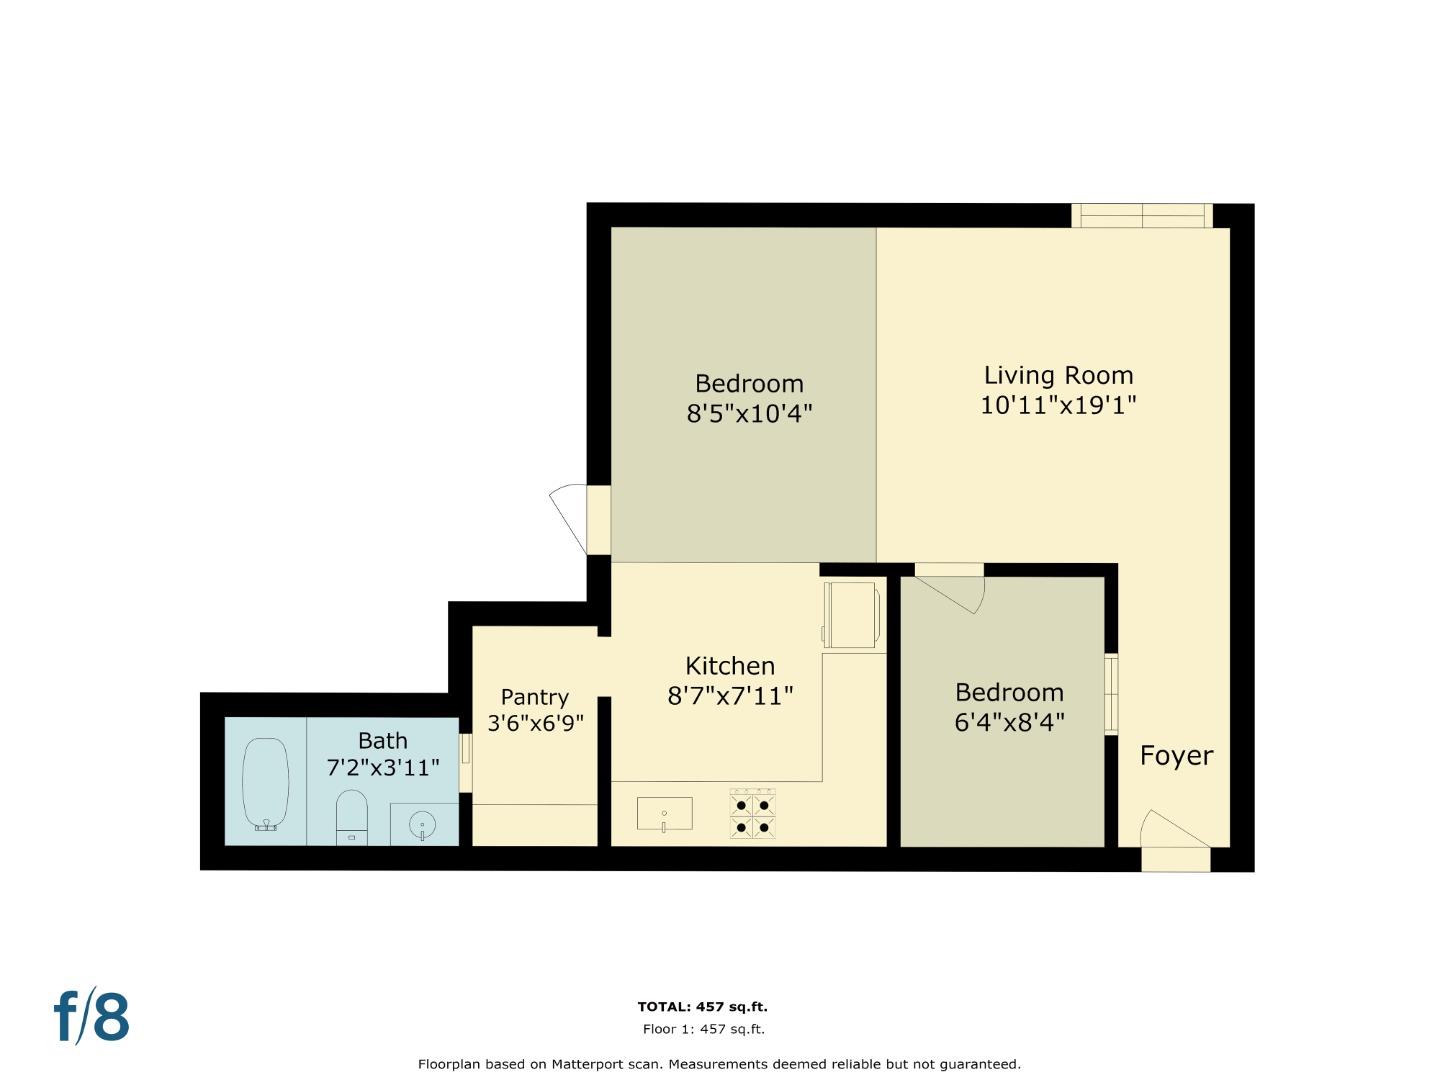
Floor plan showing two bedrooms, living room, kitchen, pantry, bath, and foyer; 457 square feet total.
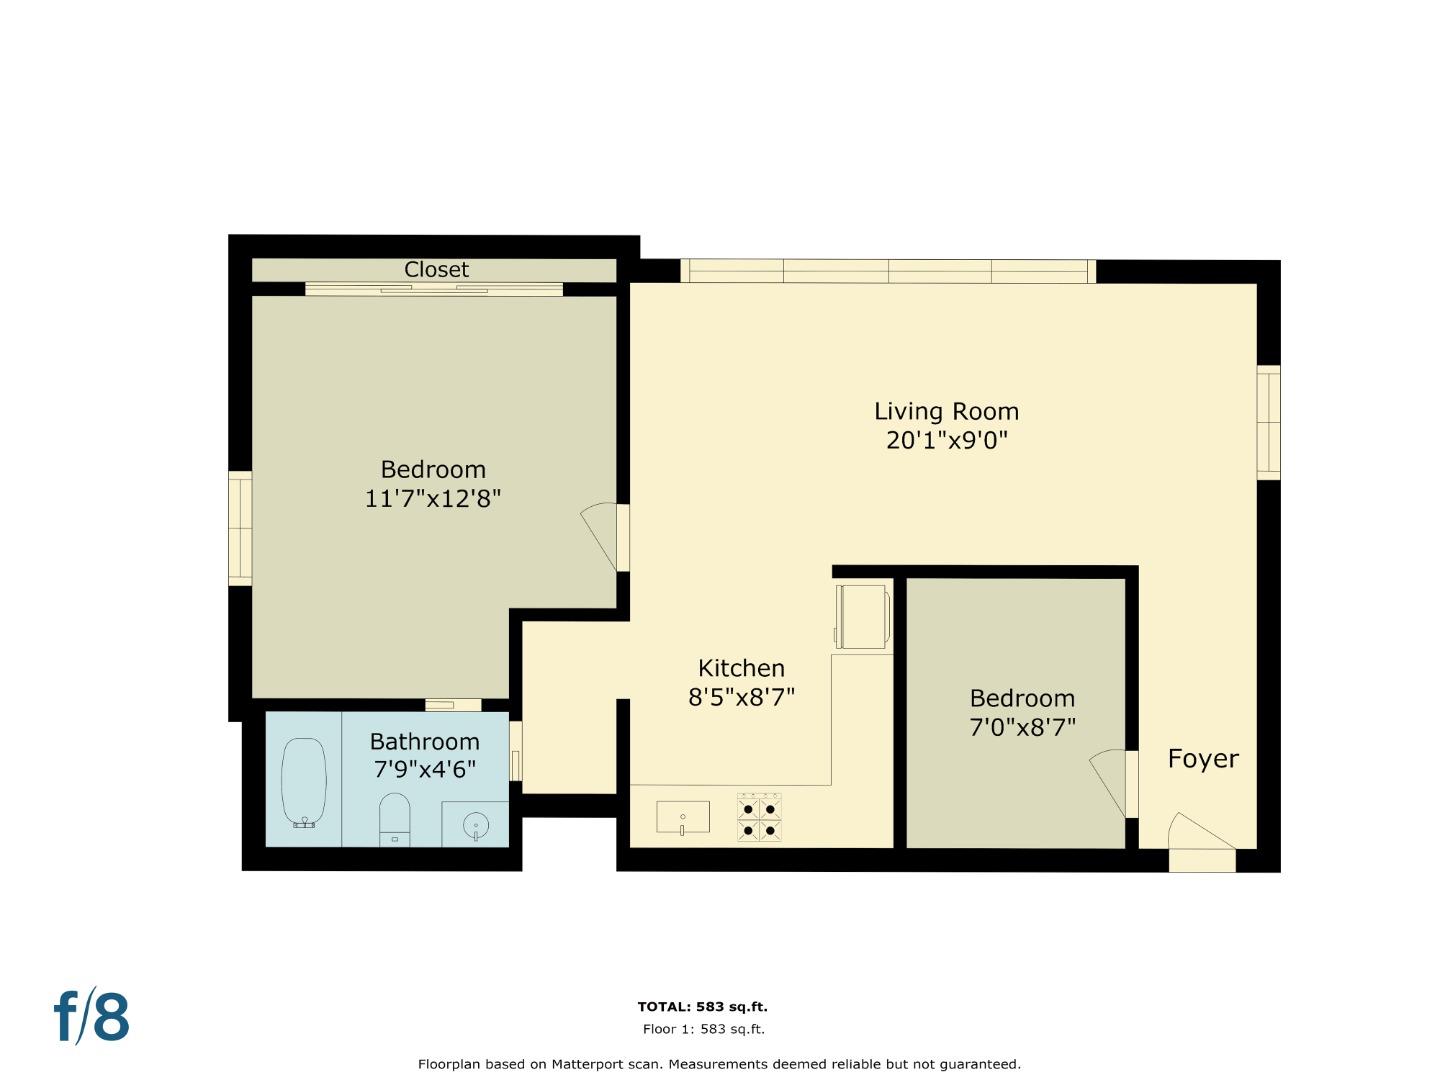
Floor plan showing two bedrooms, one bathroom, a kitchen, living room, foyer, and closet.
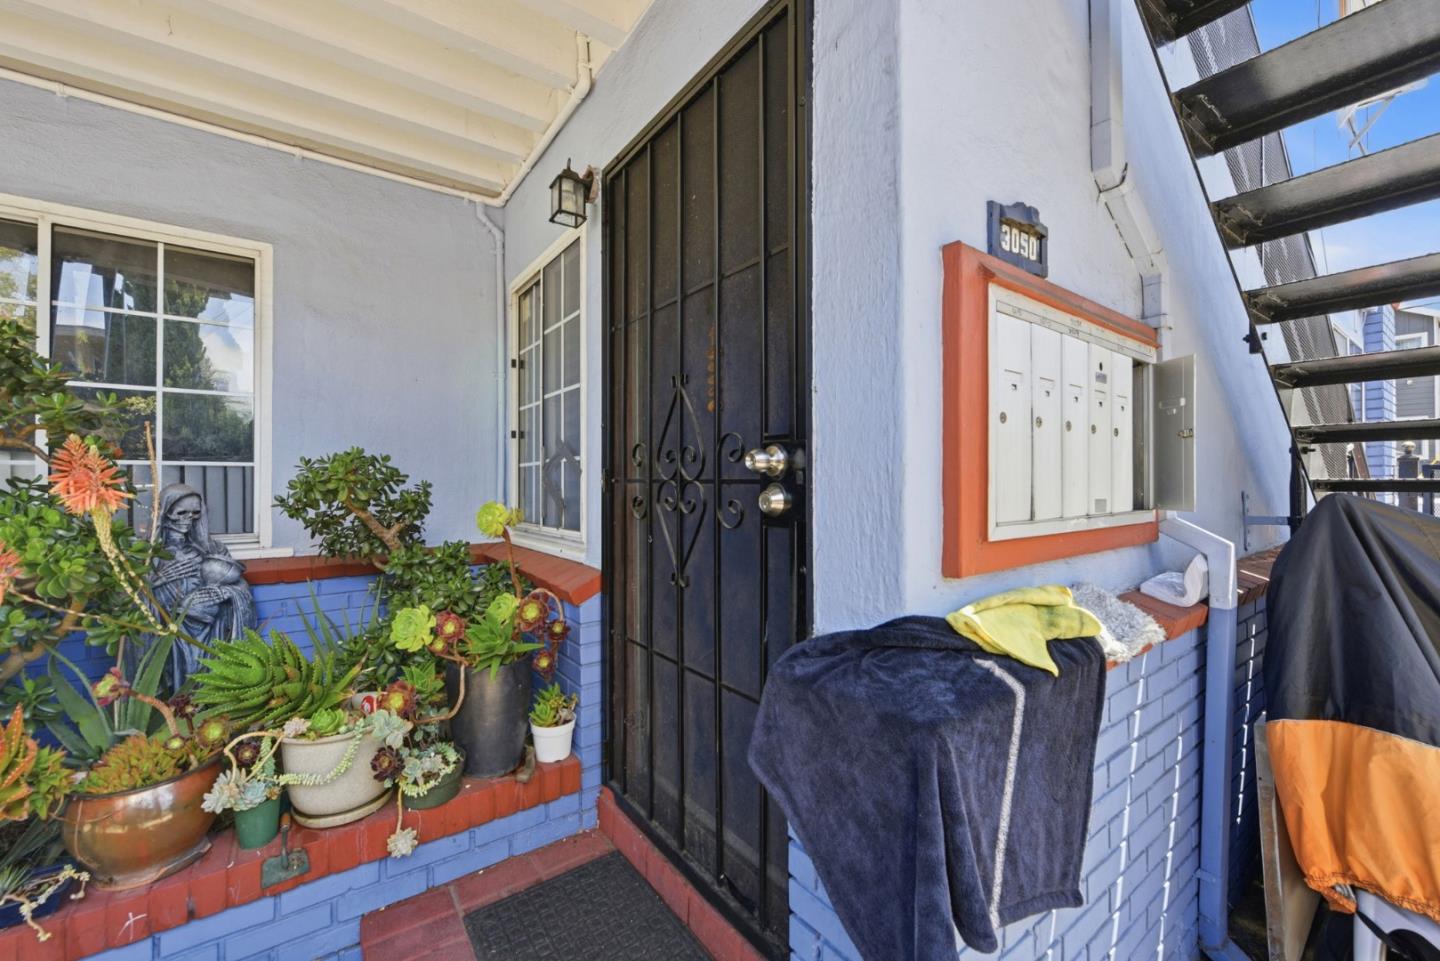
Building entrance with a black security door, mailboxes, and succulent-filled planters.
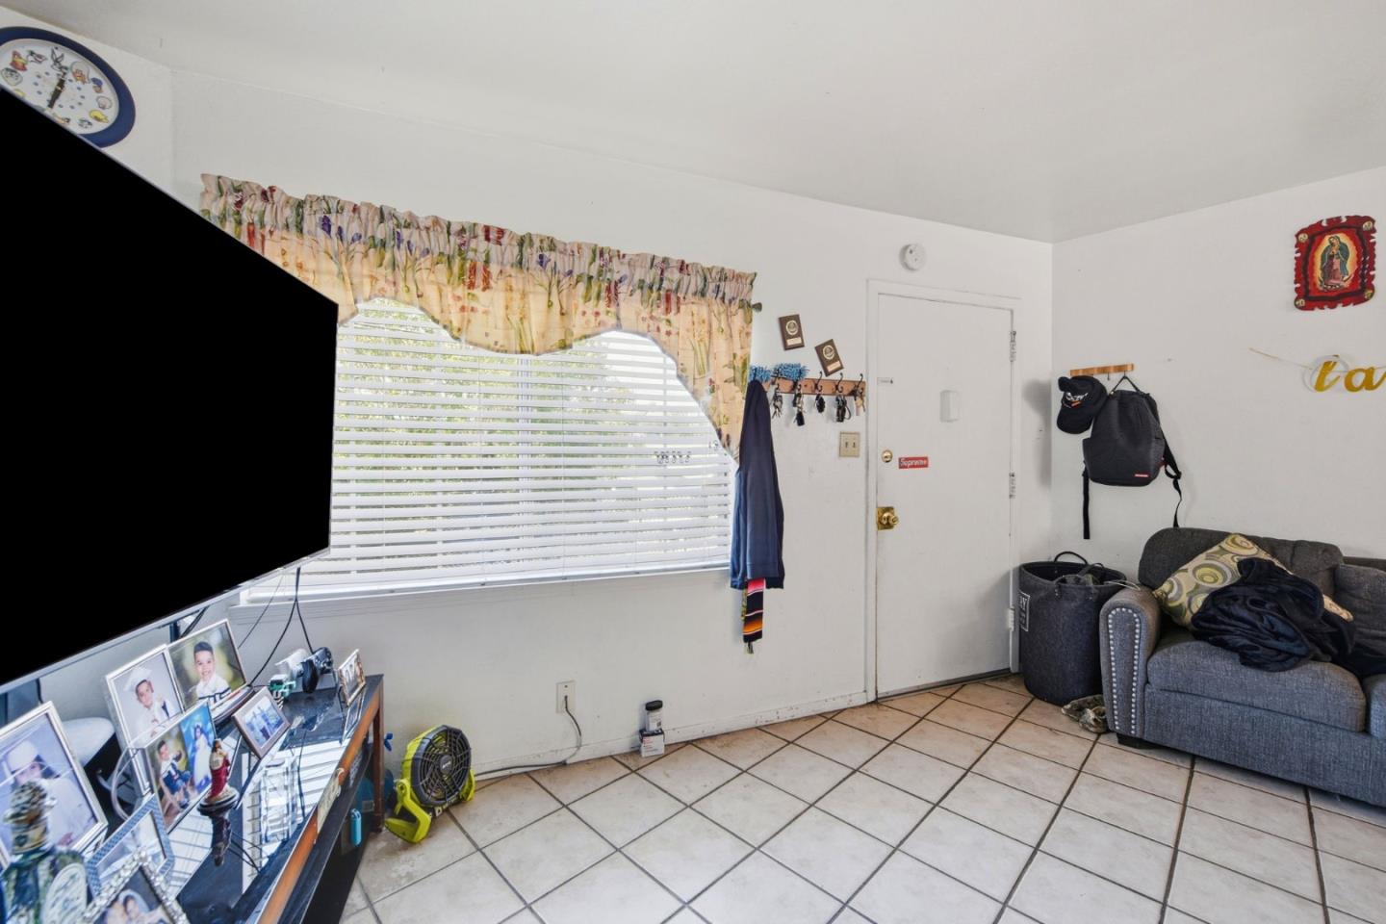
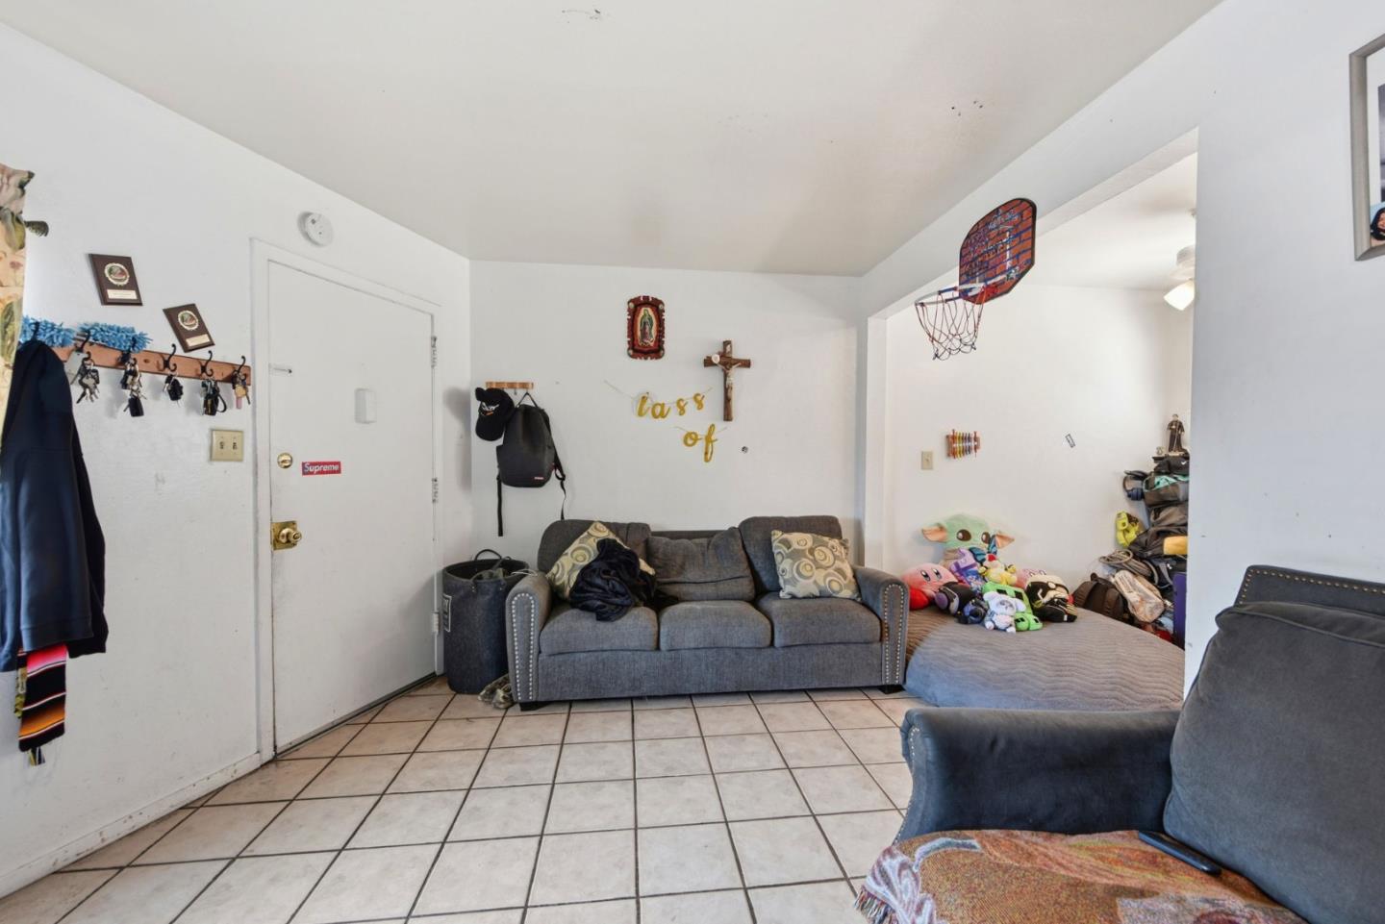
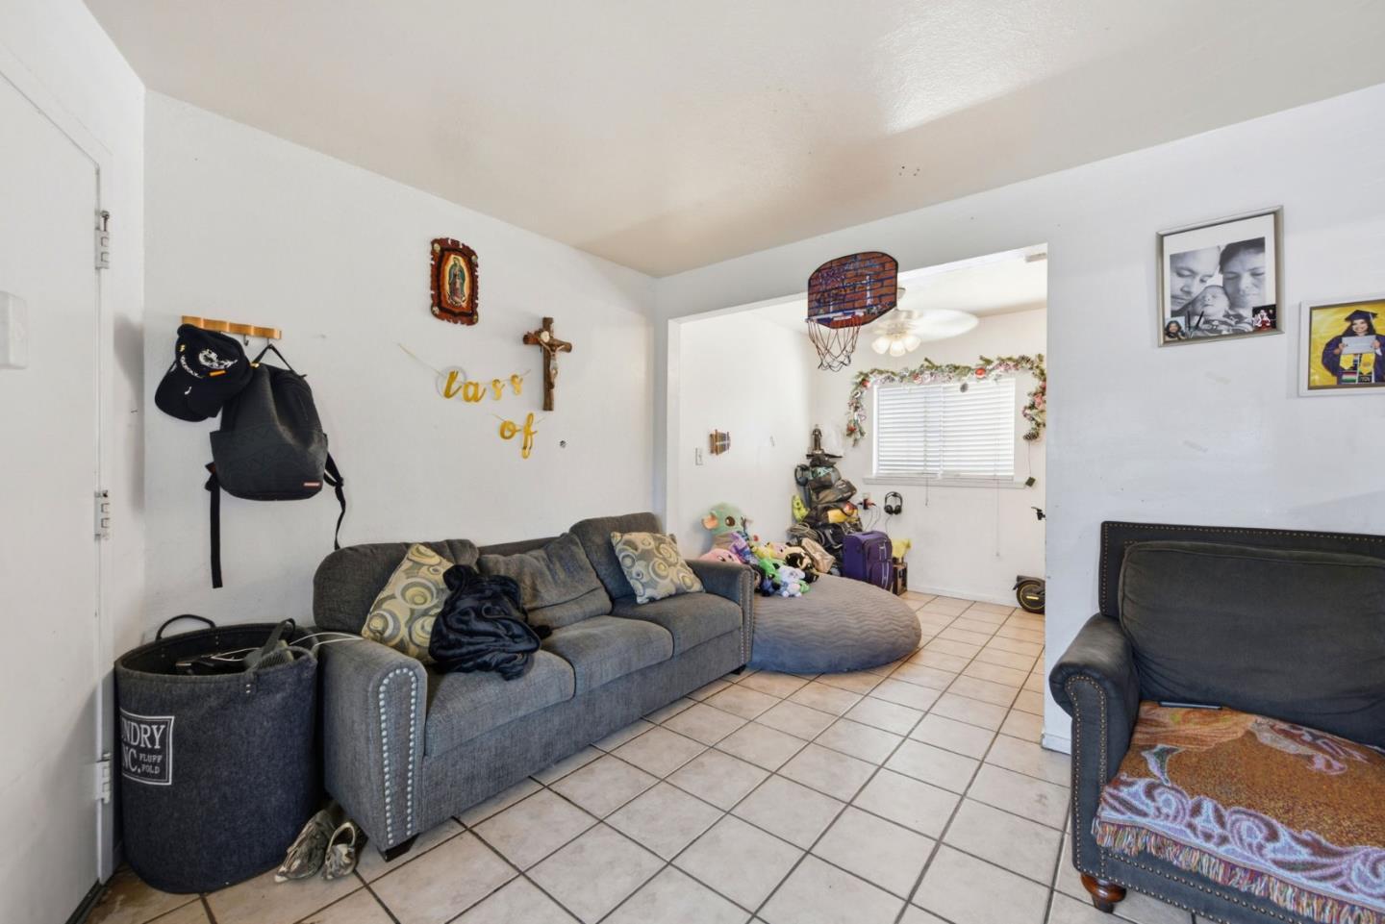
Living room with a gray sofa, large television, family photos, and tiled floor.
Crowded furnished room with gray sofa, tiled floor, and a basketball hoop above a bed.
Living room with gray sofas, tiled floors, and an adjoining area with toys and a window.
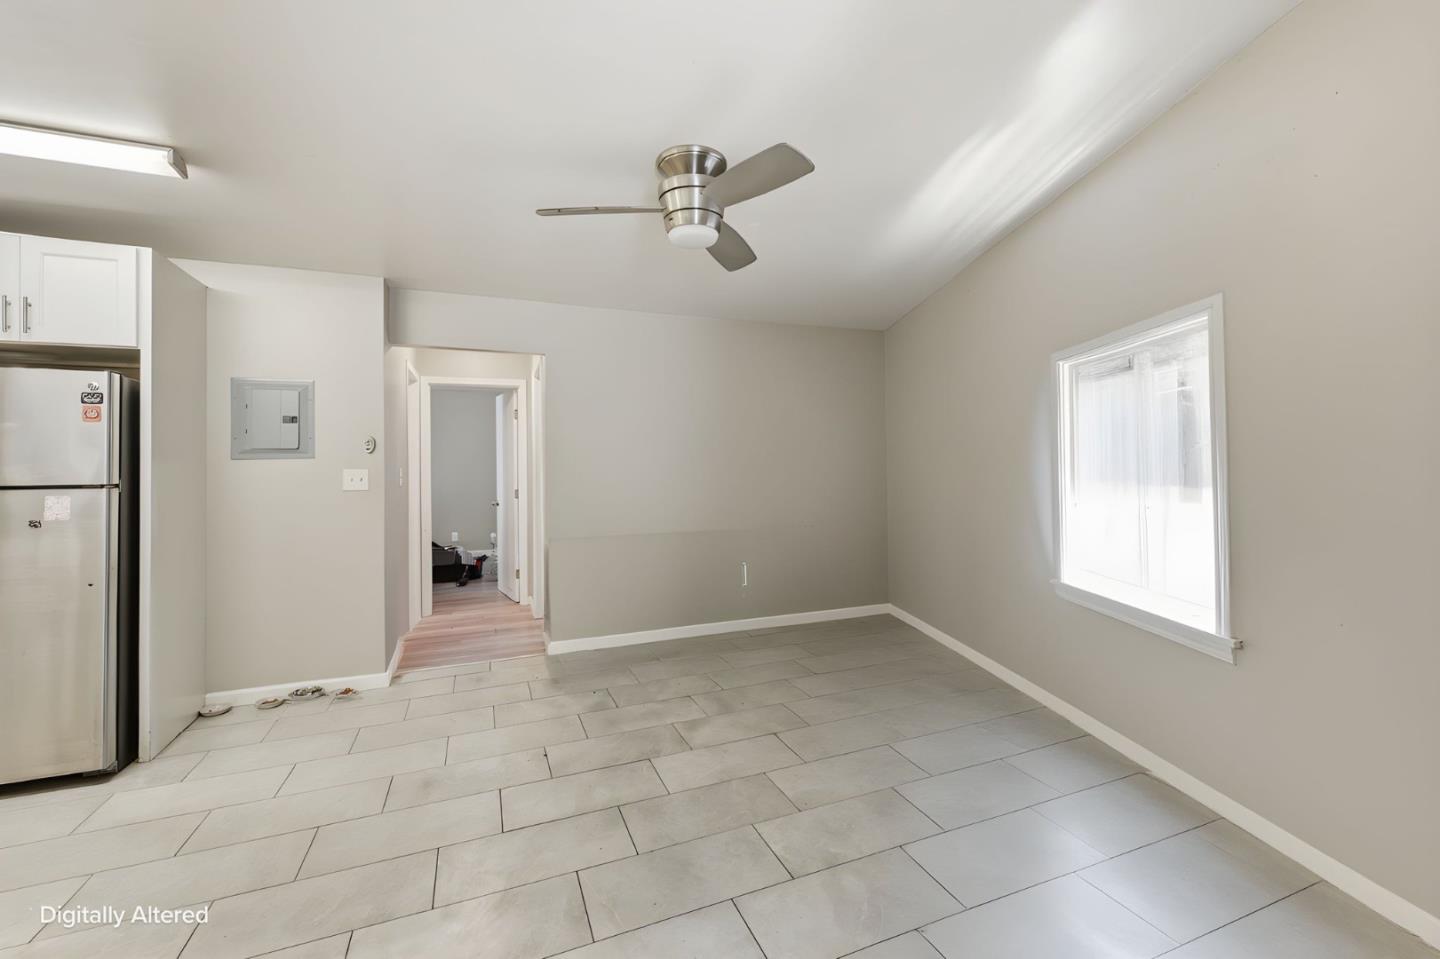
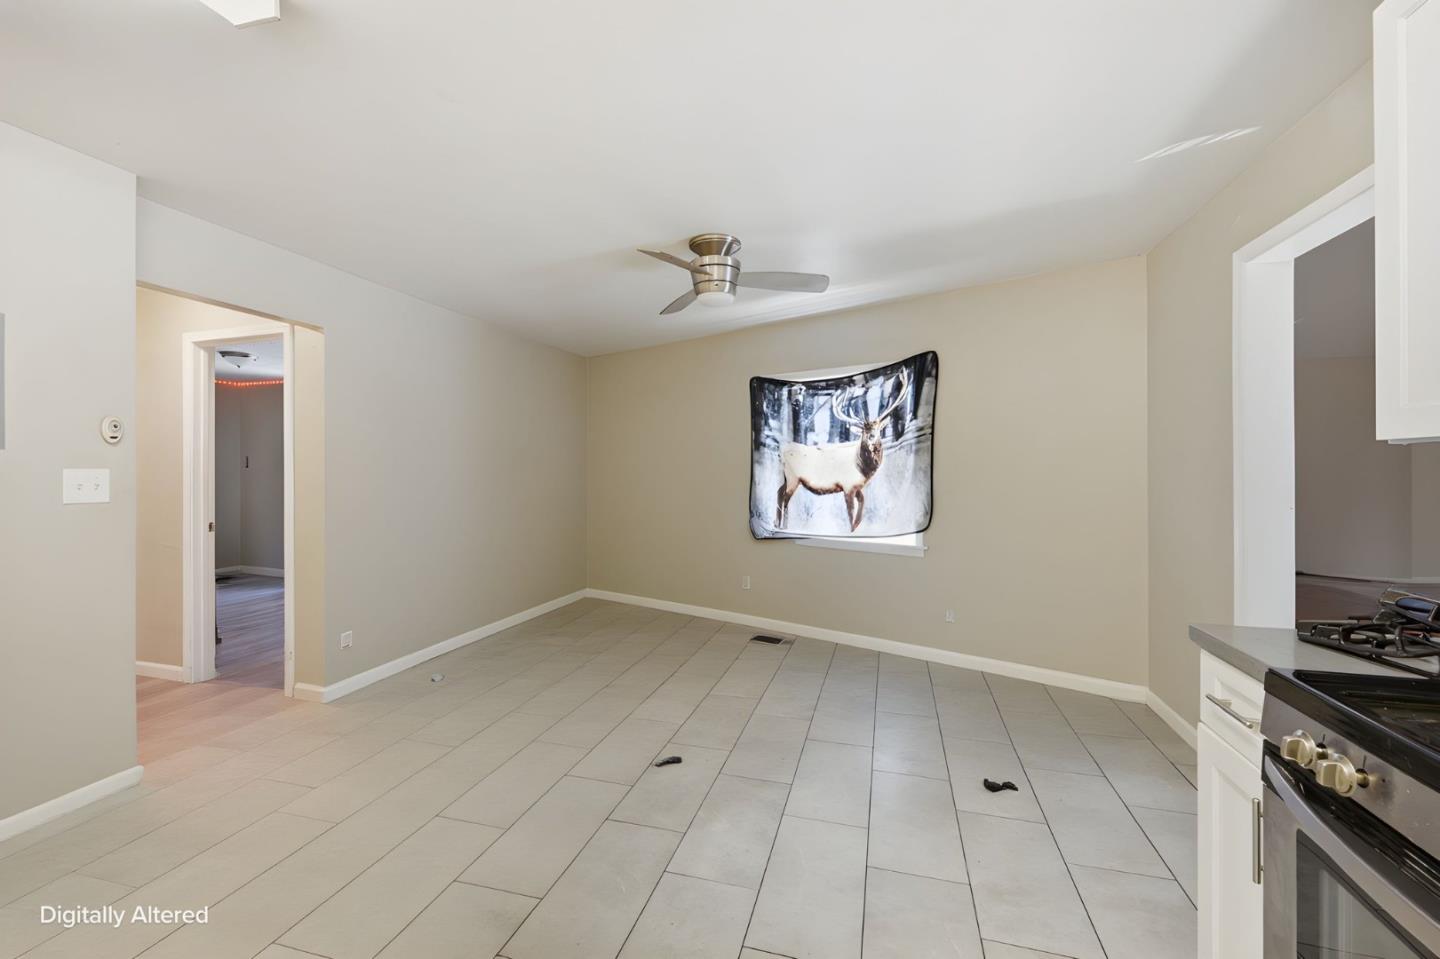
Empty kitchen and dining area with pale tile floors, a ceiling fan, and a large window.
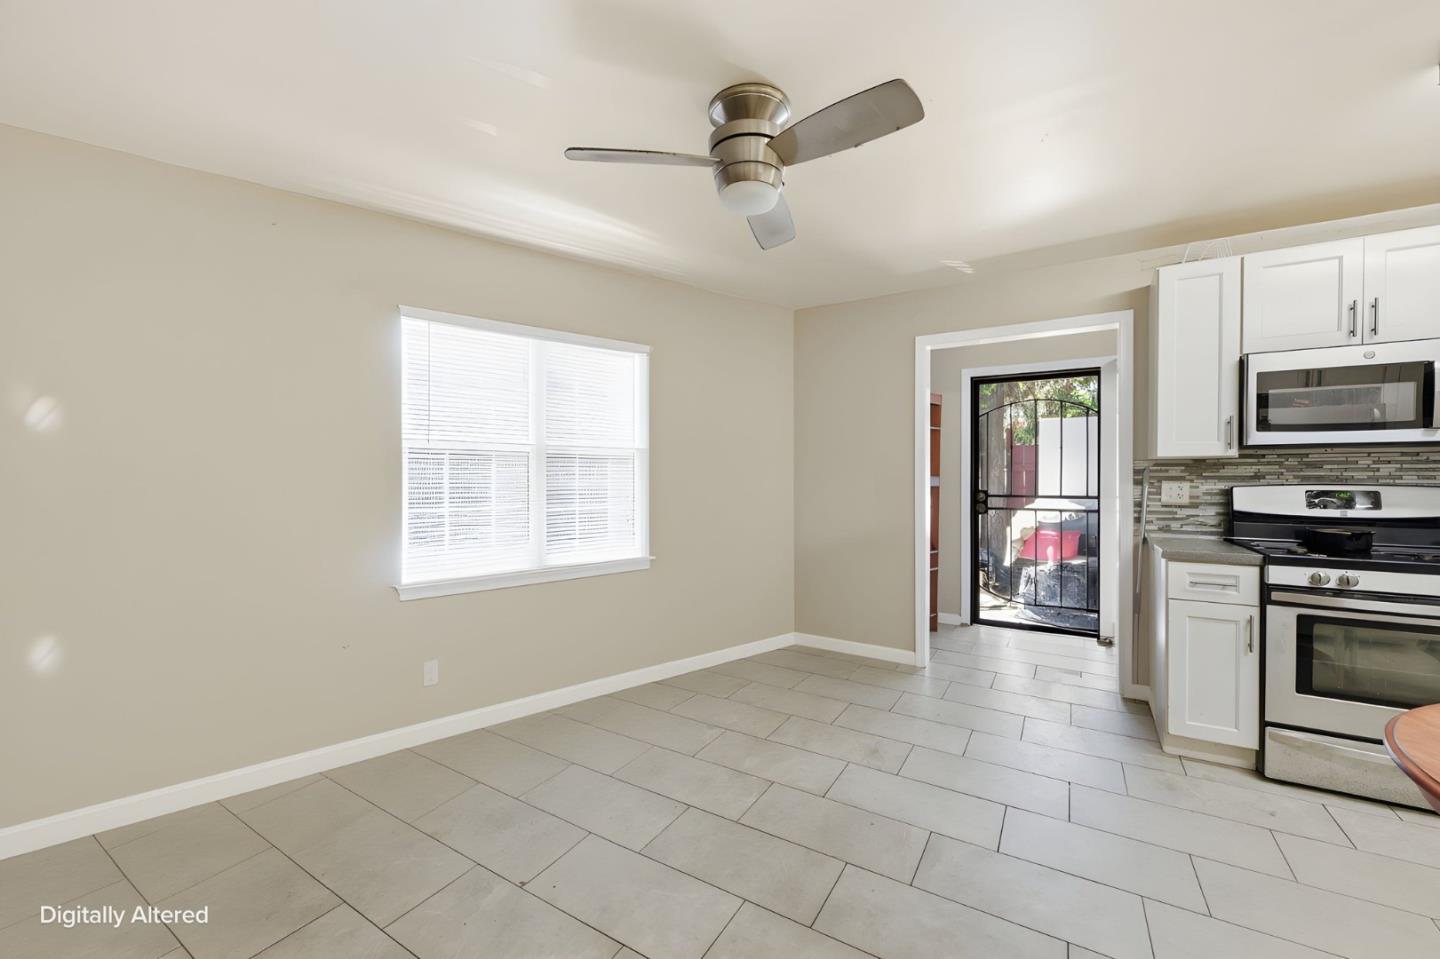
Empty kitchen with white cabinets, gray tile flooring, and a gated rear door.
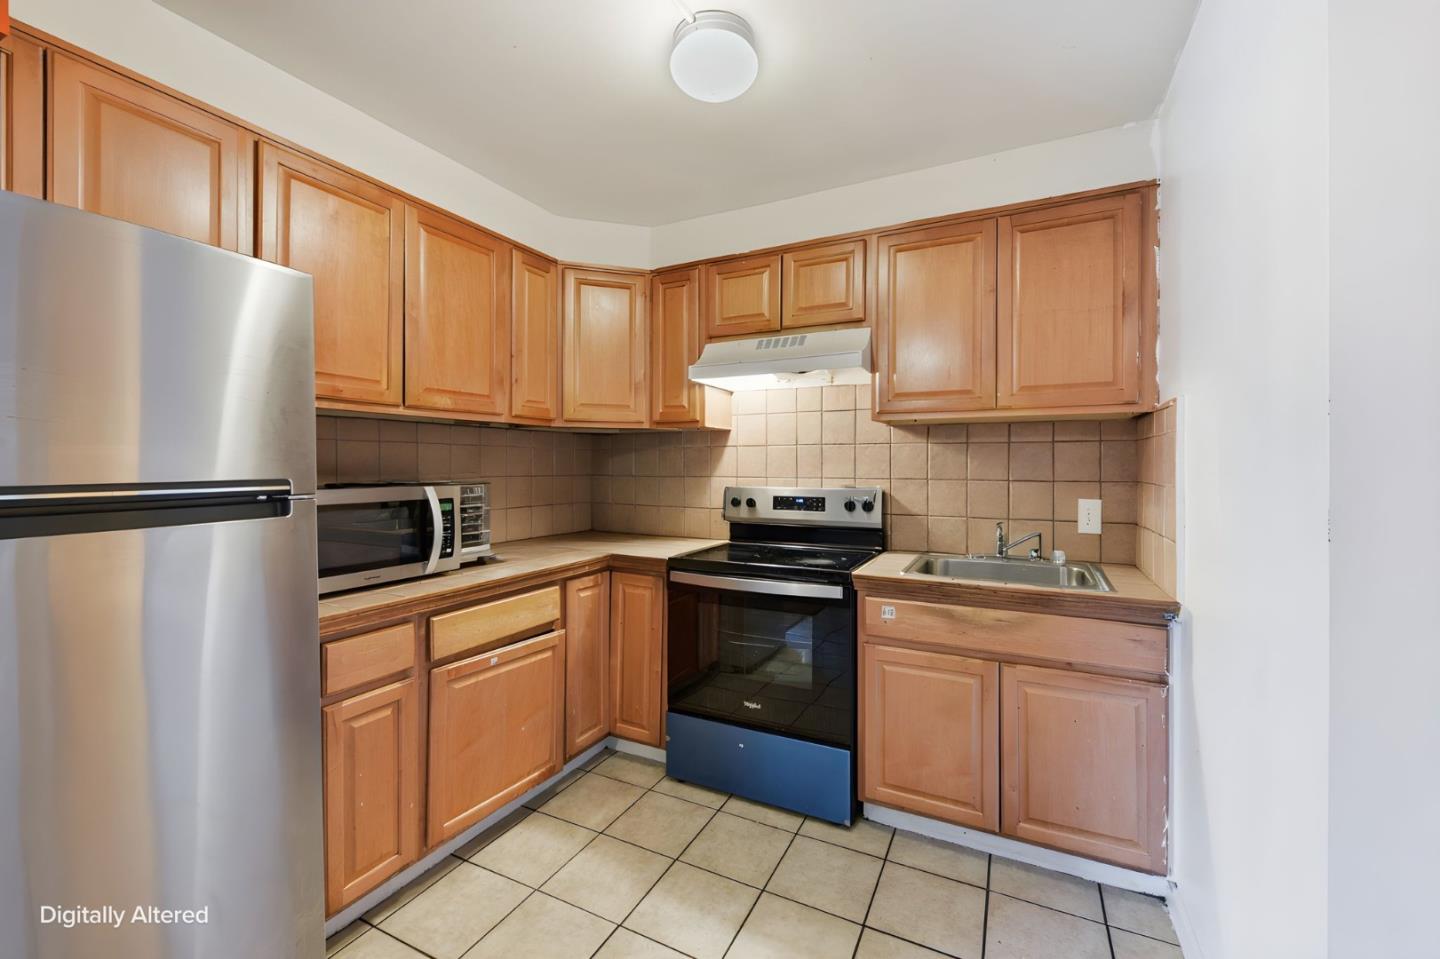
Kitchen with honey-colored cabinets, stainless steel refrigerator, electric range, and tiled backsplash.
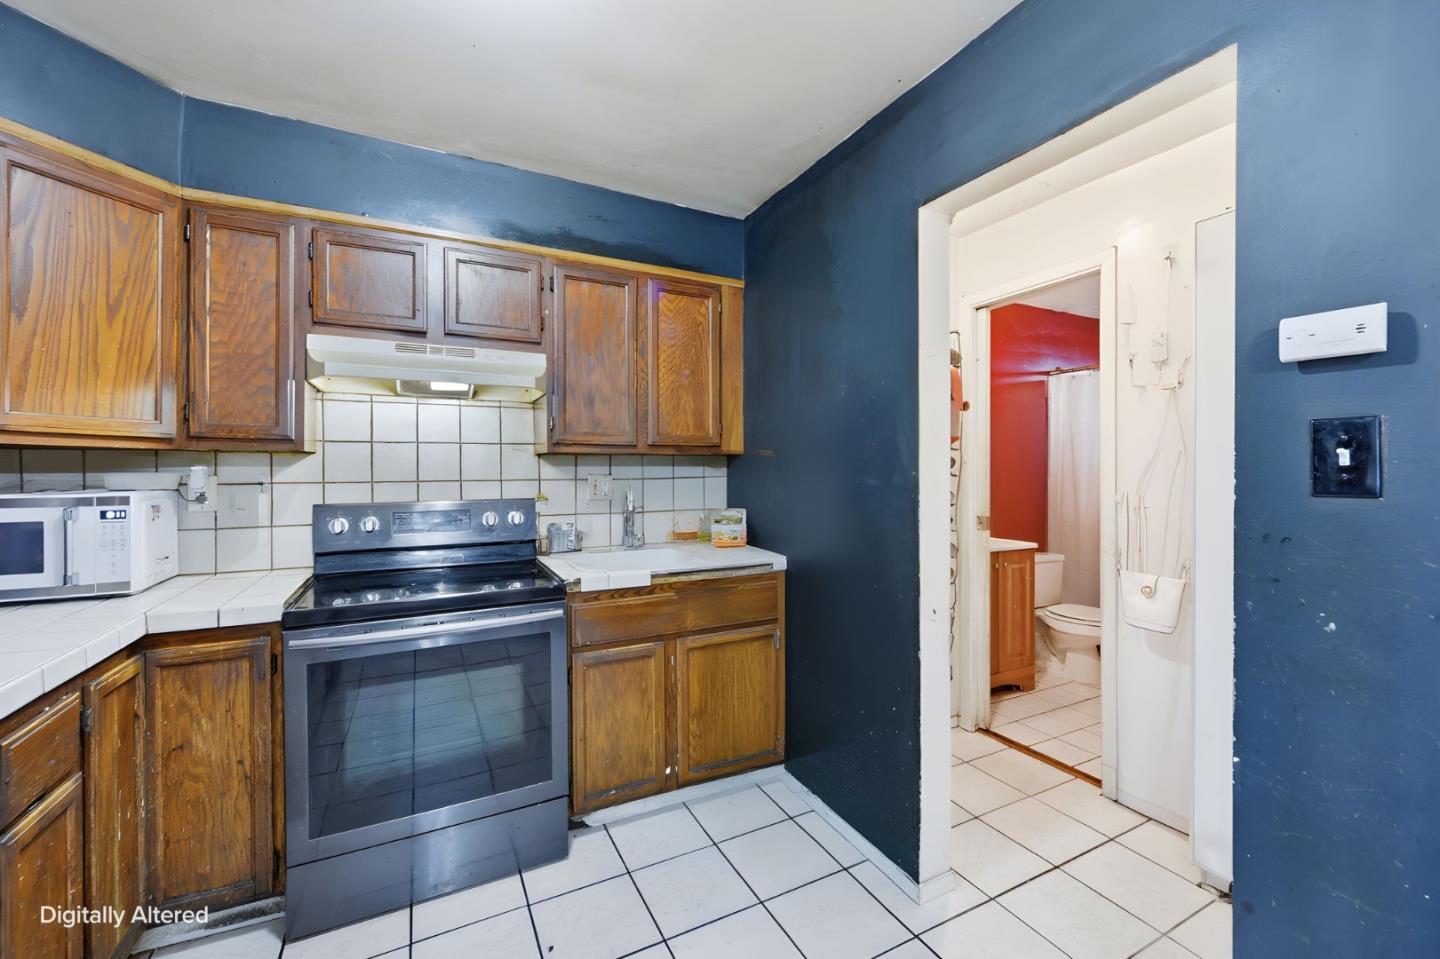
Kitchen with dark wood cabinets and a stainless steel range, opening to a bathroom.
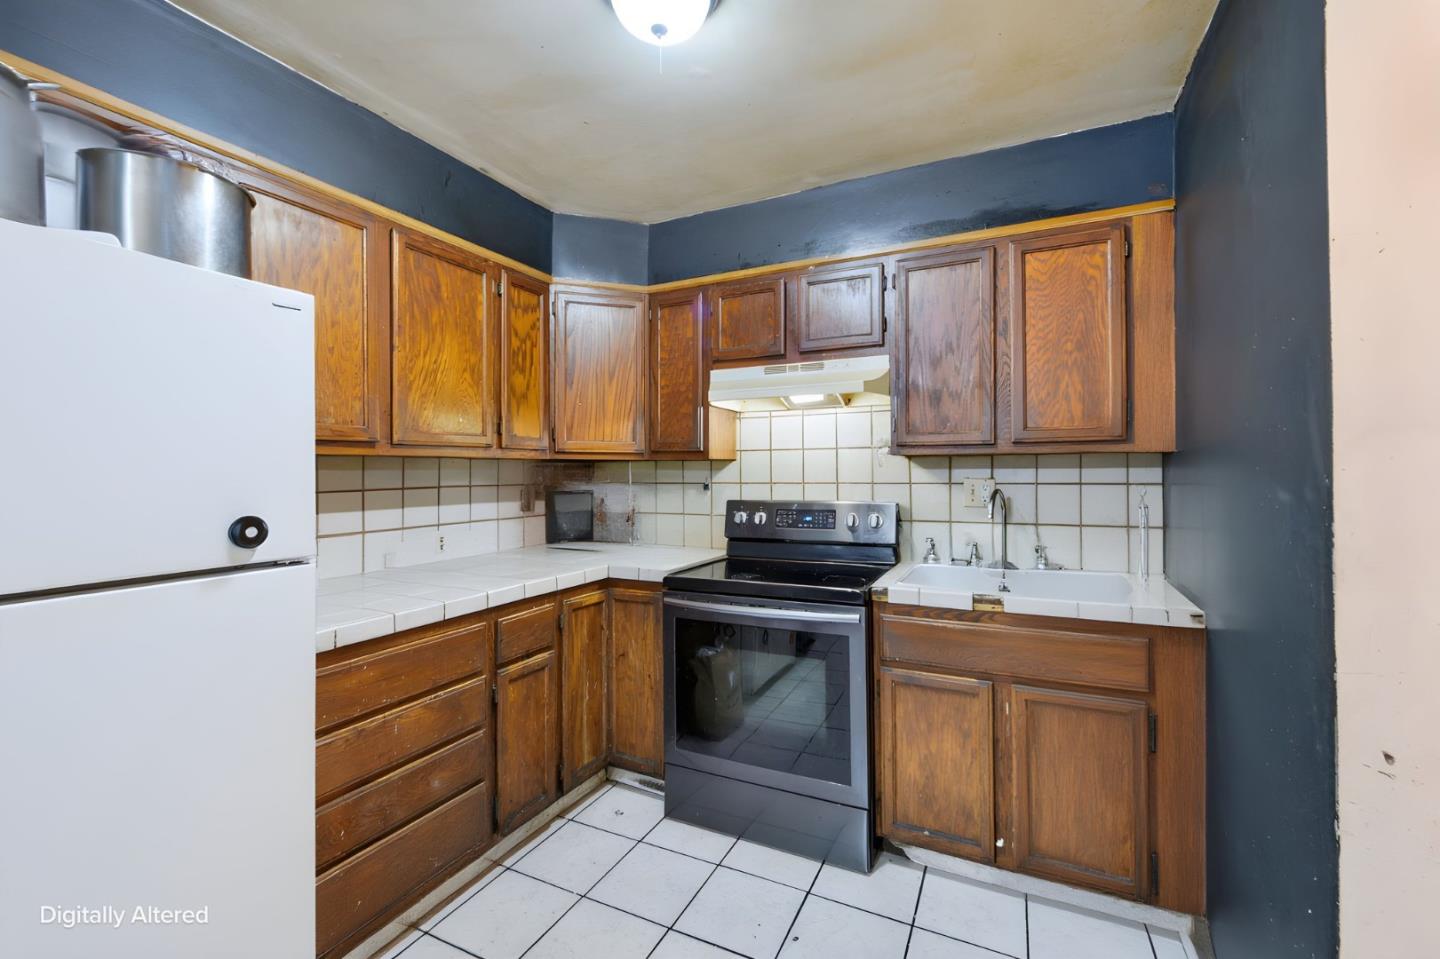
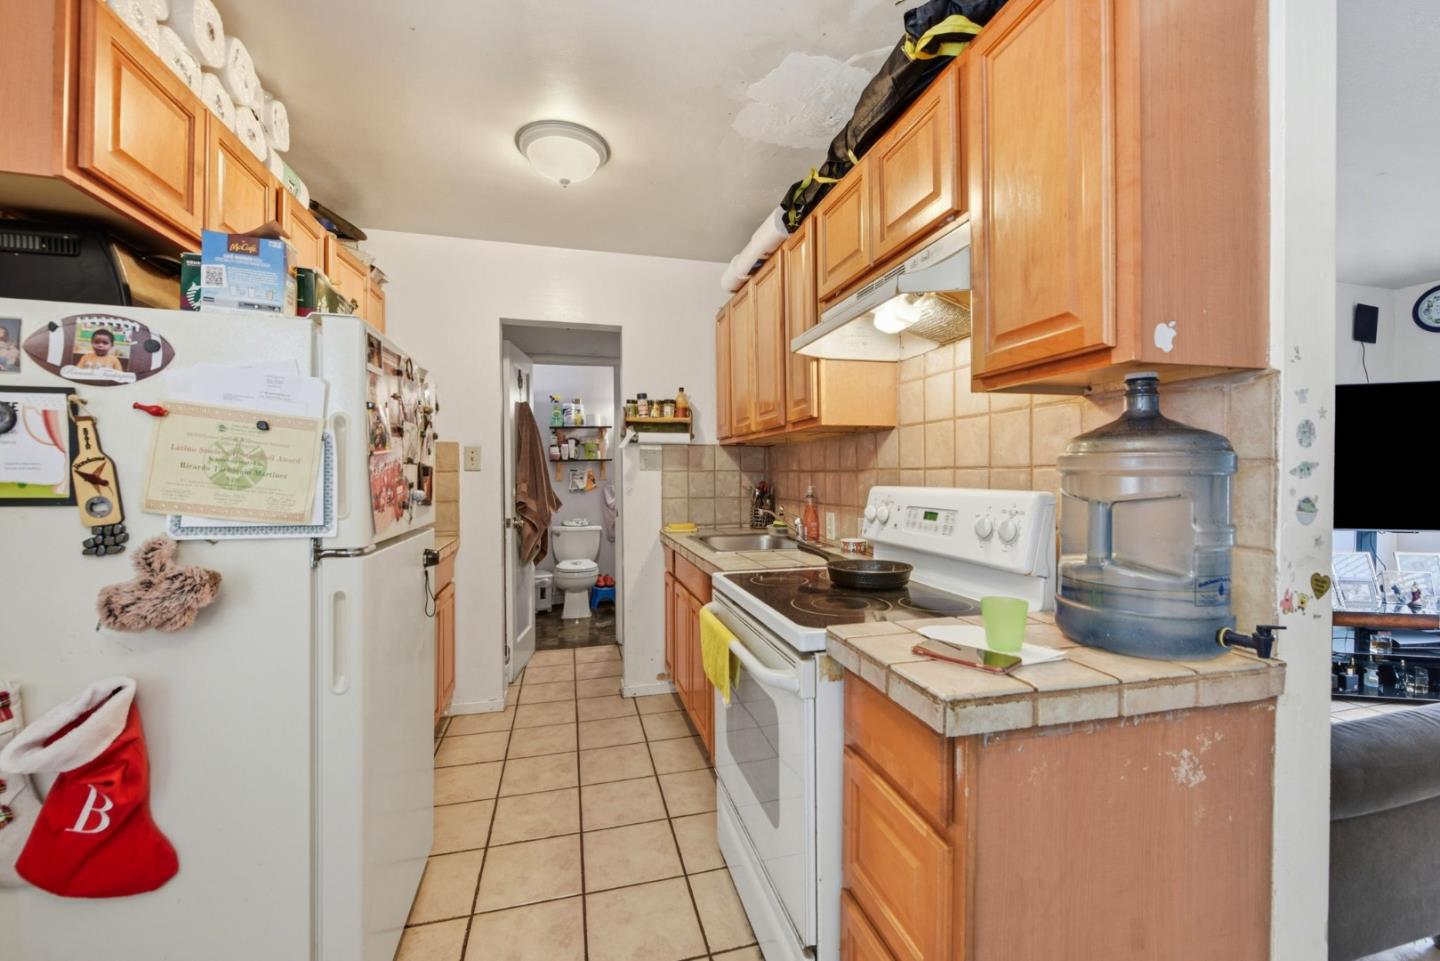
Kitchen with honey-brown wood cabinets, white tiled counters, a white refrigerator, and black range.
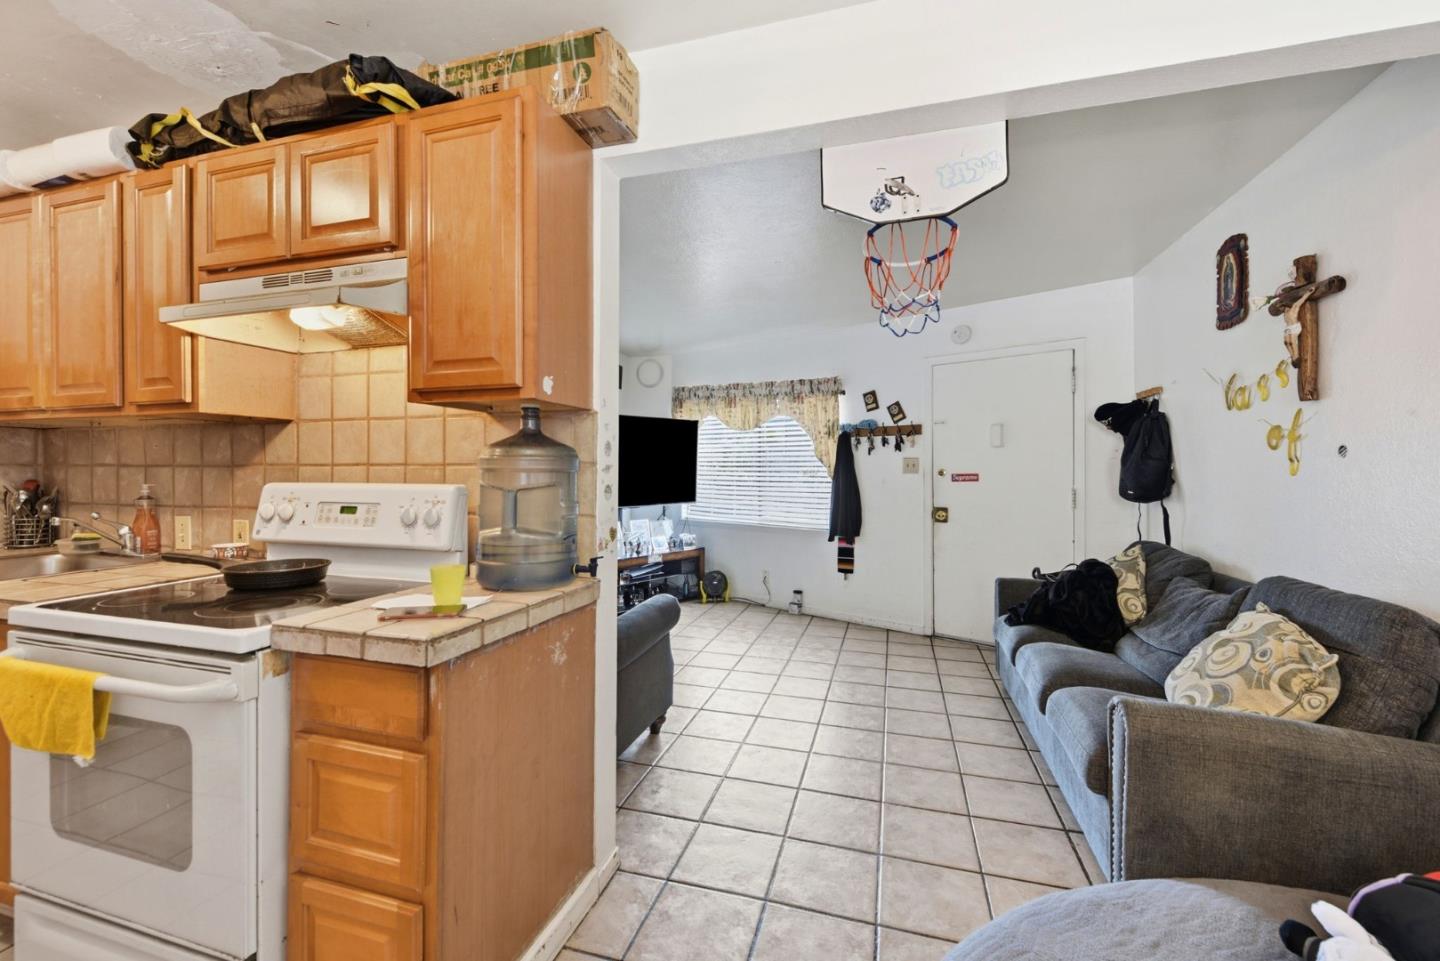
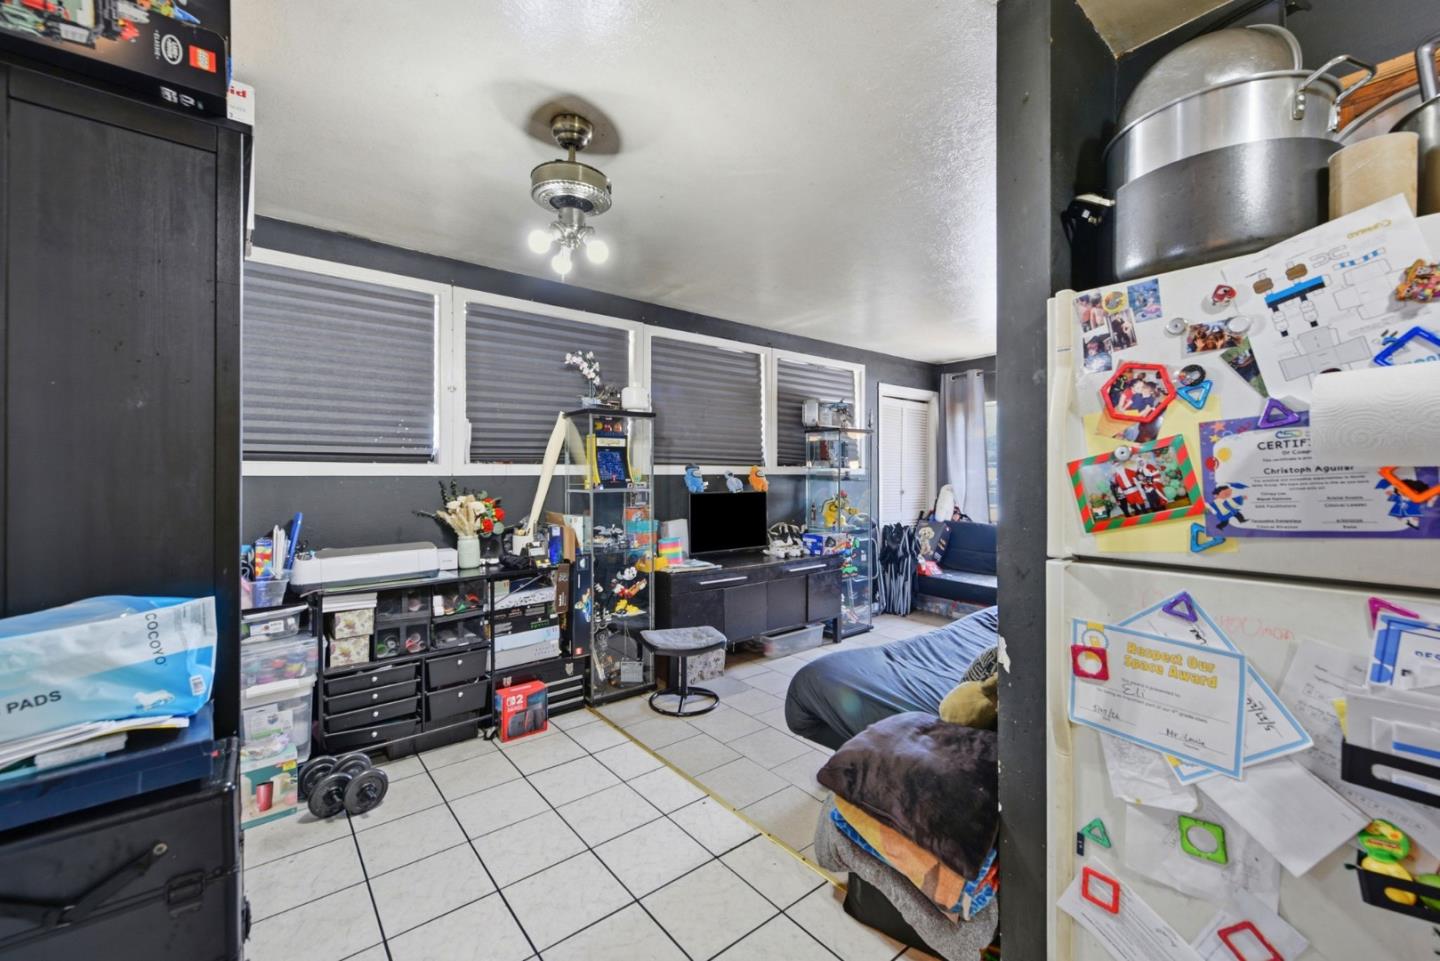
Kitchen and living room with wood cabinets, tiled floors, a gray sofa, and a basketball hoop.
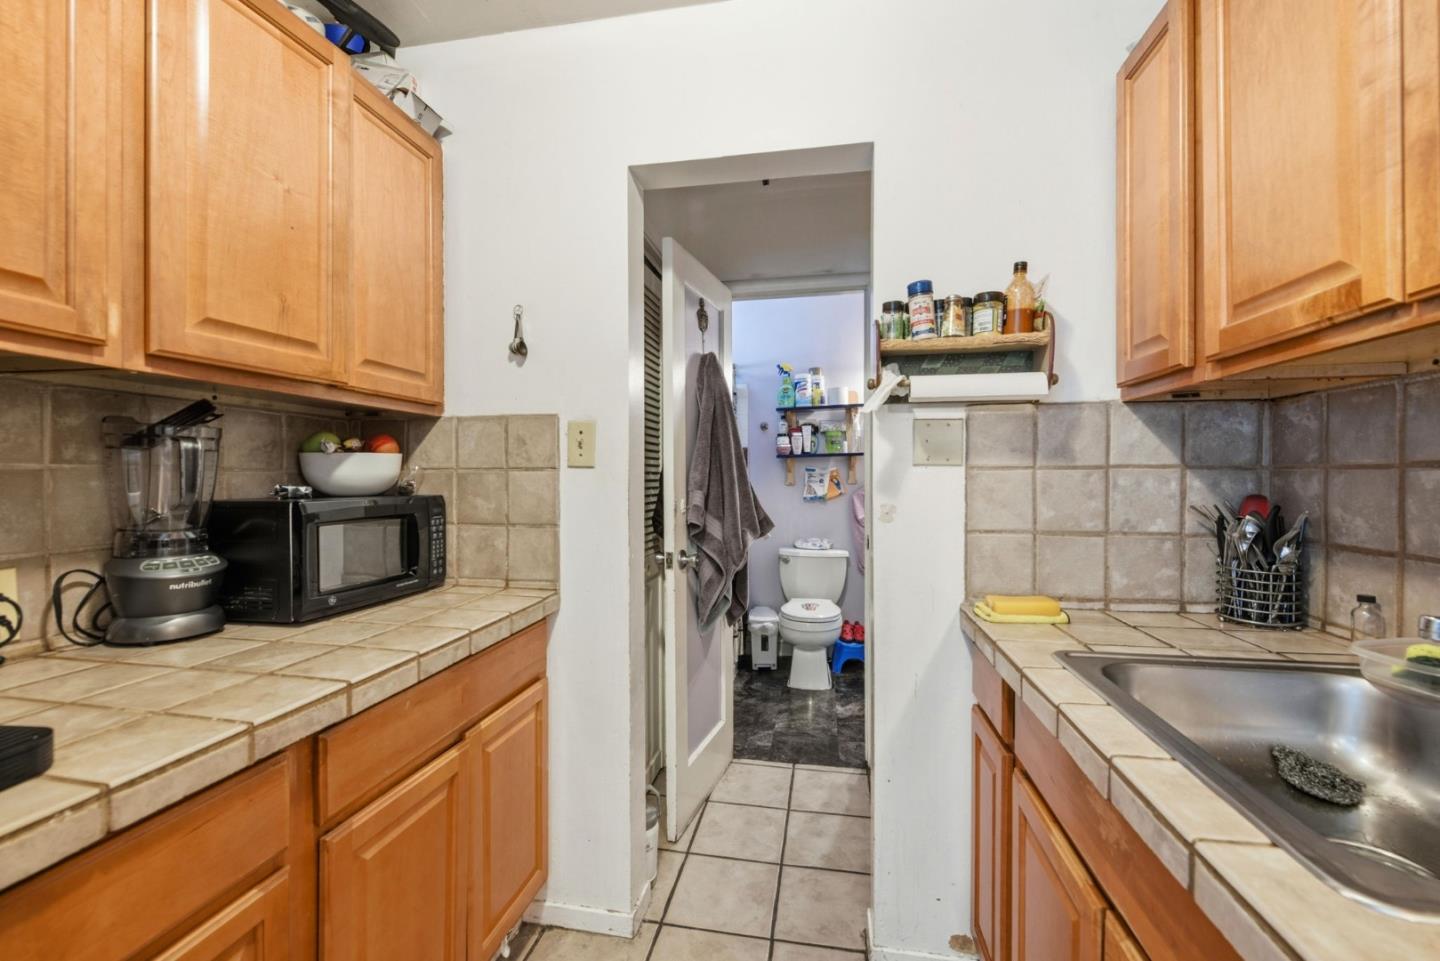
Narrow kitchen with wood cabinets, tiled counters, and a doorway to a bathroom.
Kitchen with wooden cabinets, tiled counters, and a doorway leading to a bathroom.
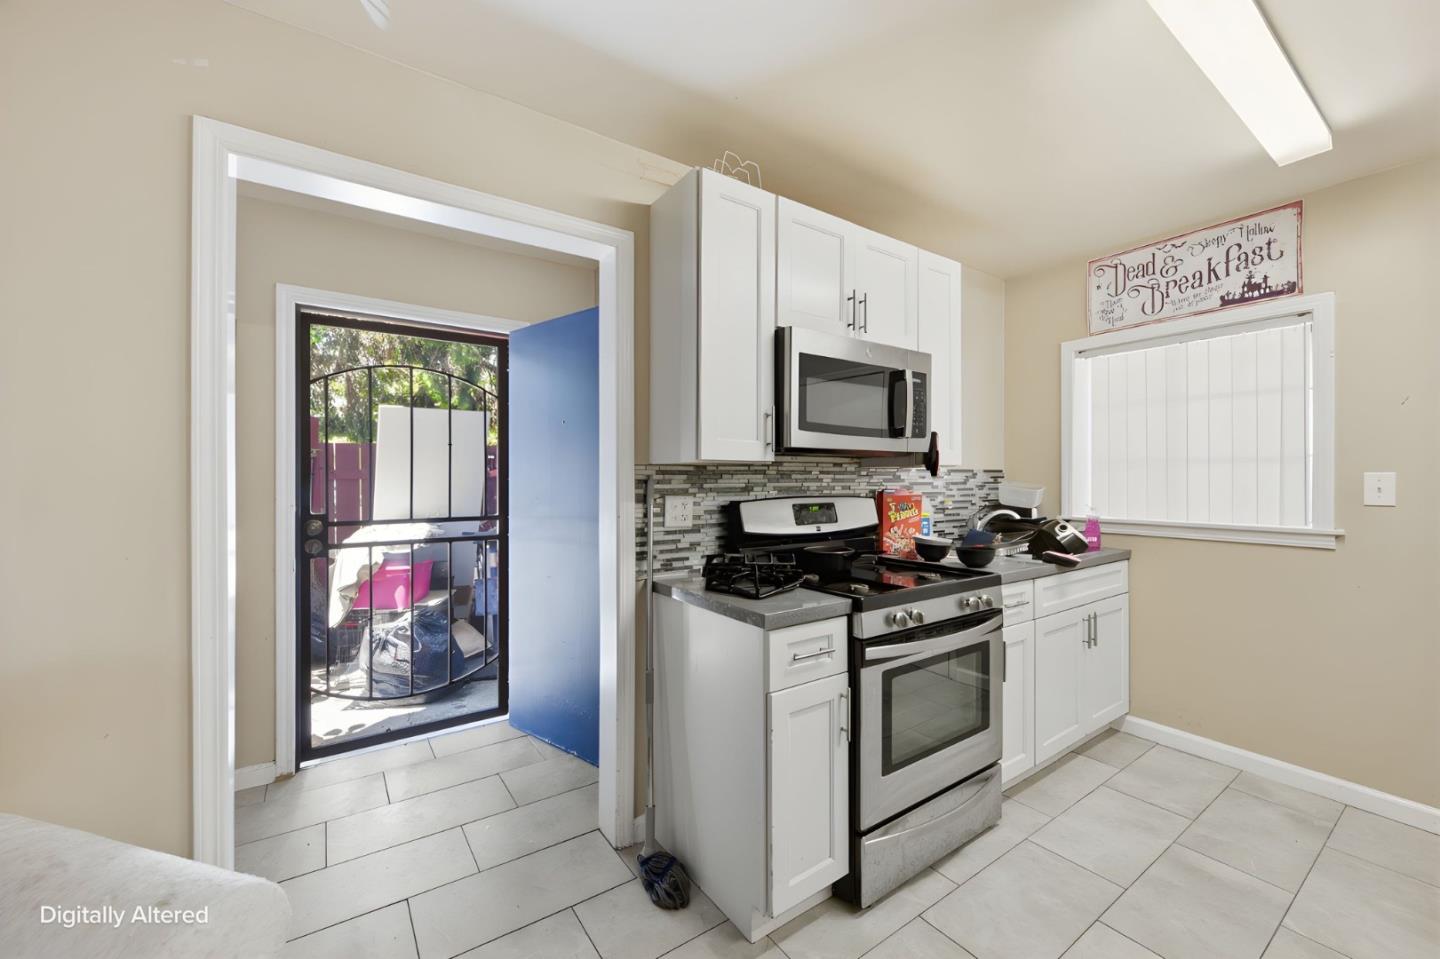
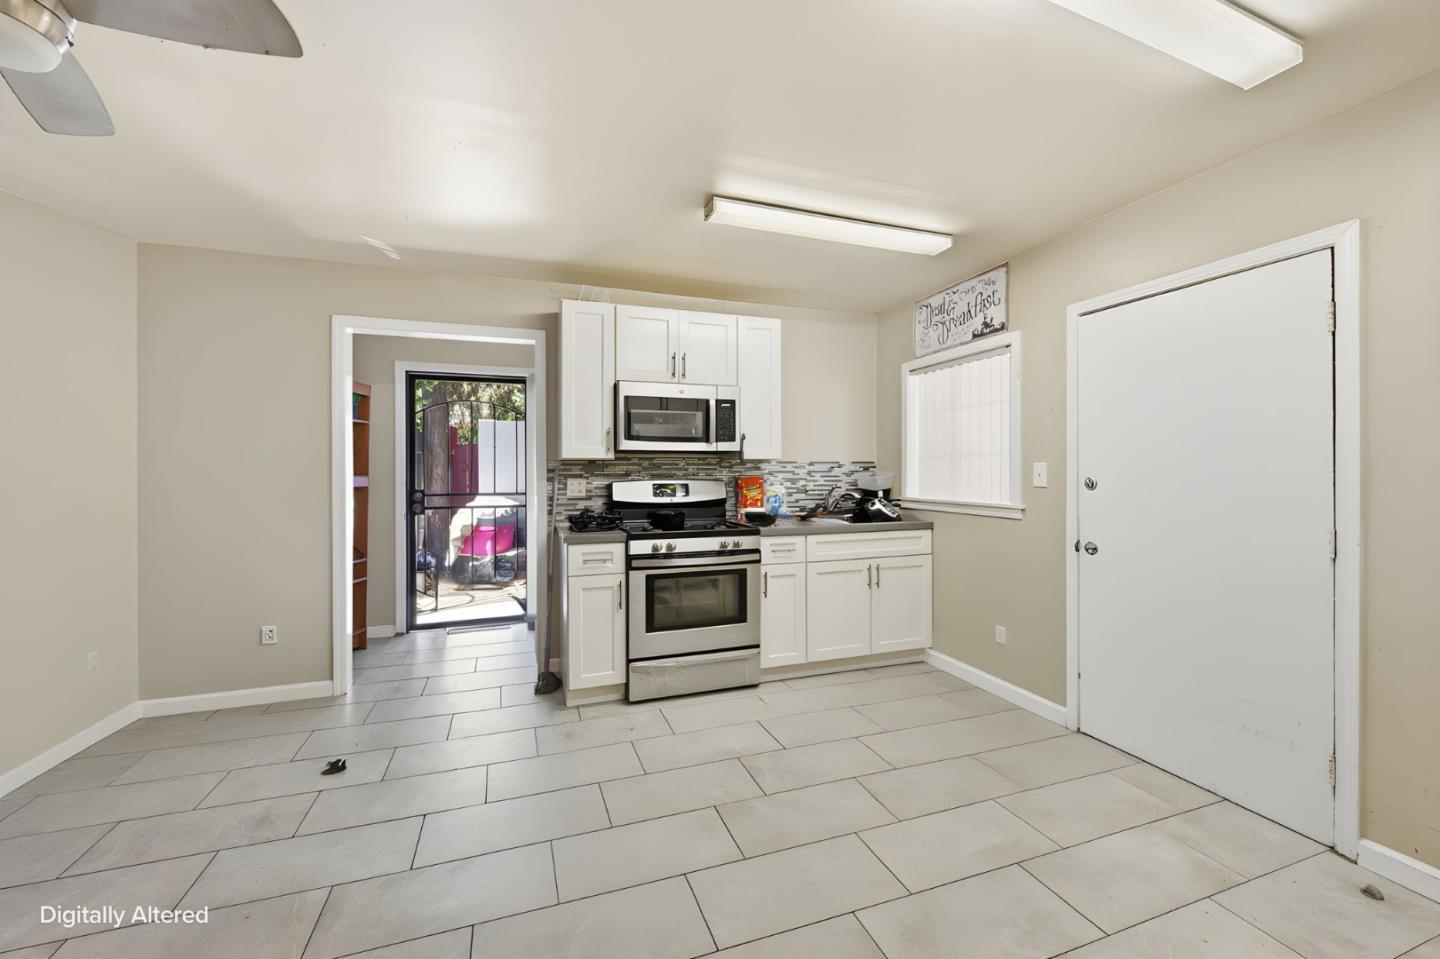
Kitchen with white cabinets, stainless appliances, mosaic backsplash, and an open doorway to a sunny outdoor area.
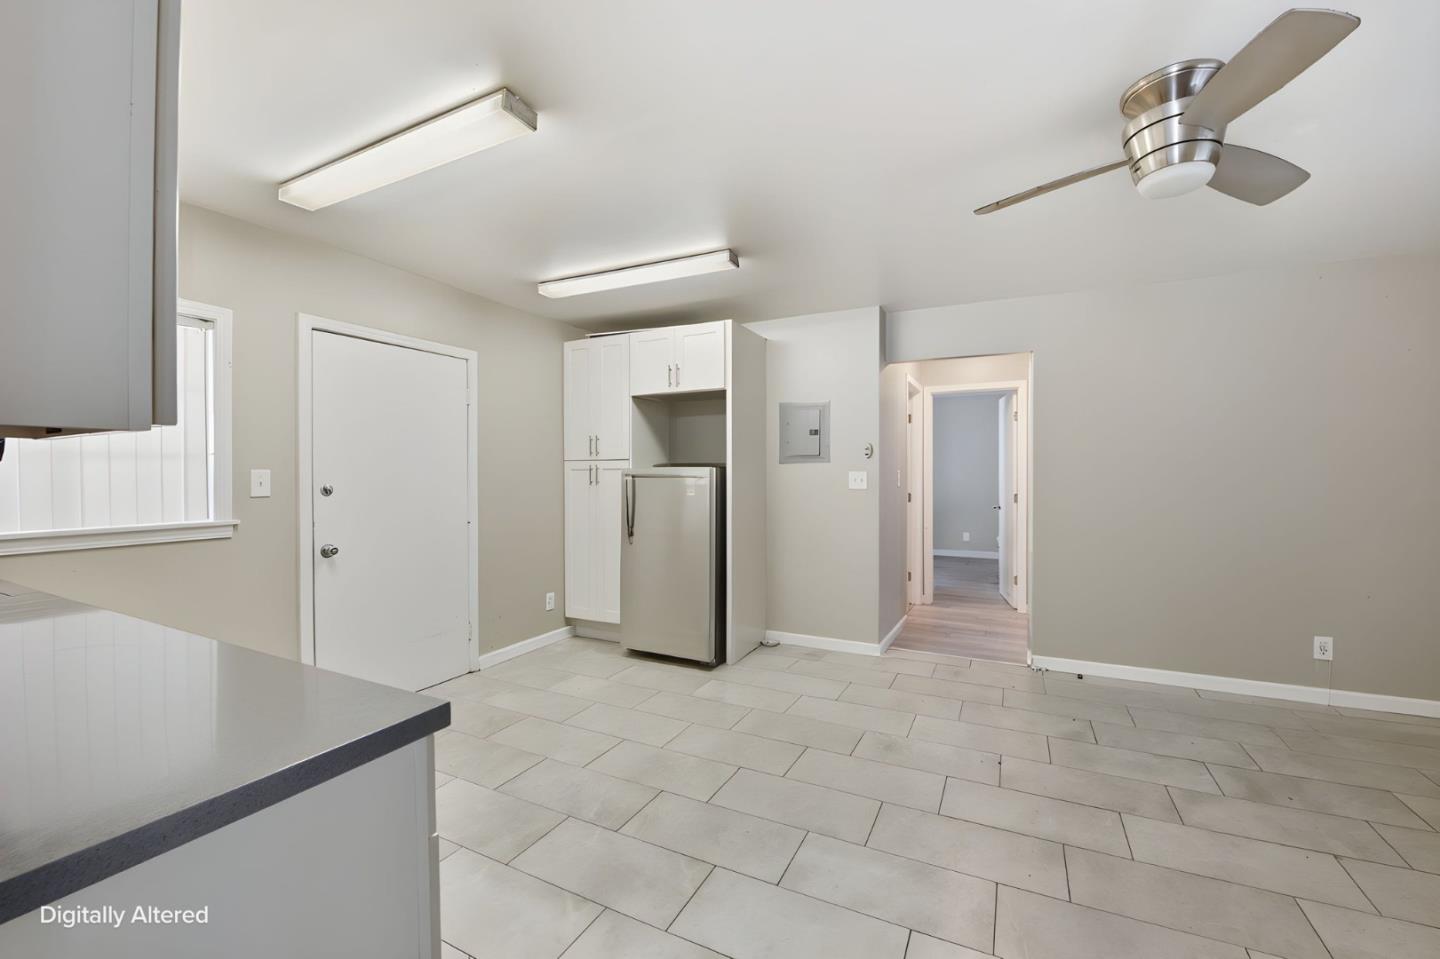
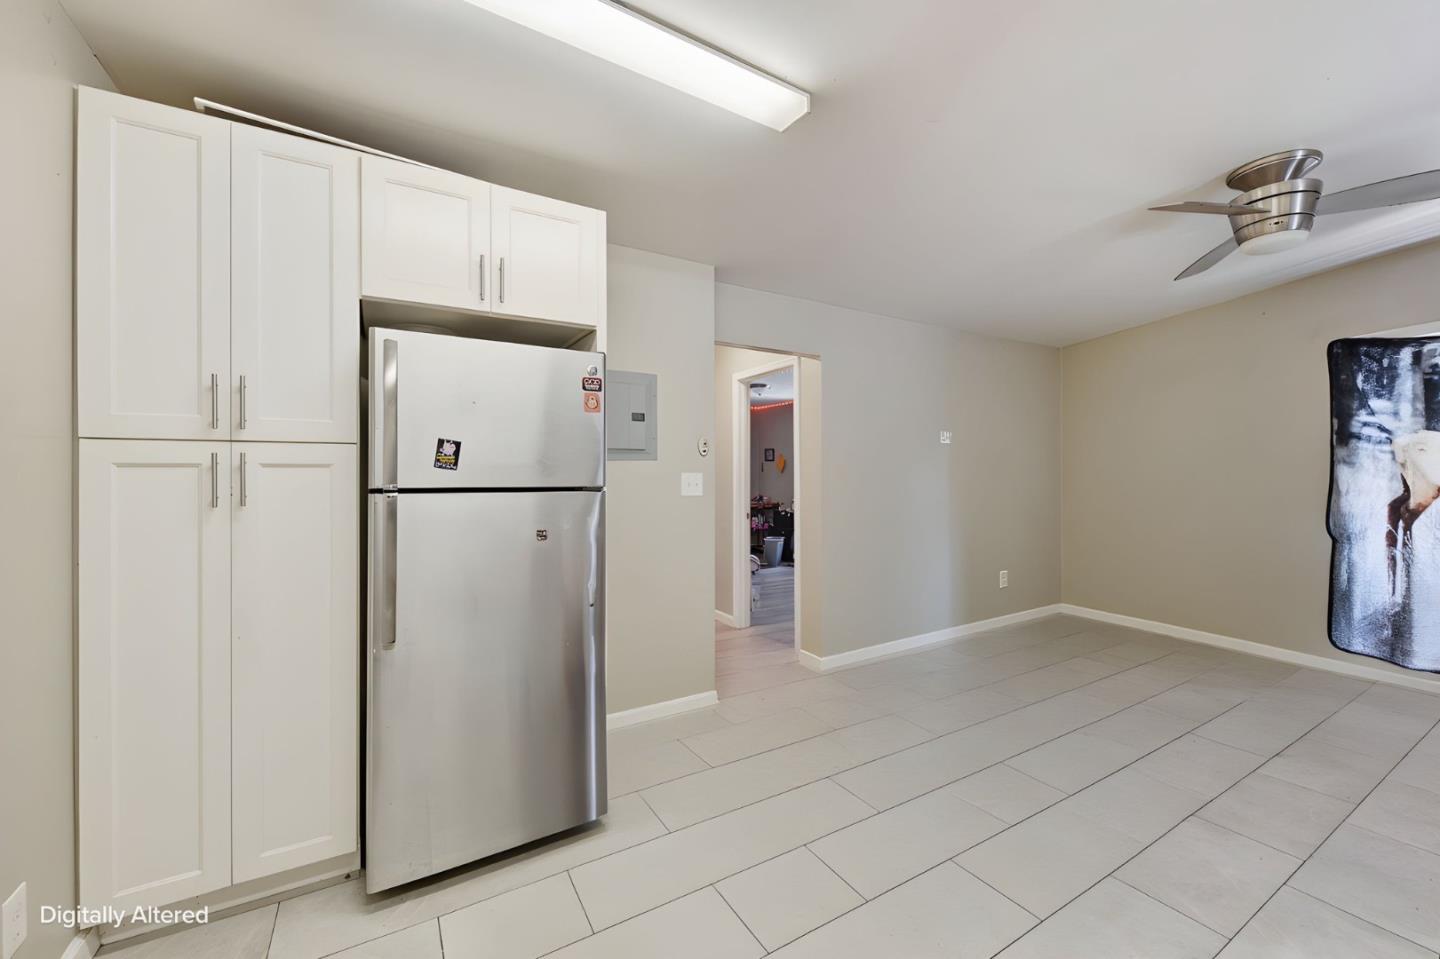
Unfurnished kitchen with white cabinets, a stainless-steel refrigerator, tiled floor, and ceiling fan.
Mostly empty tiled room with a ceiling fan, beige walls, and an adjoining kitchen.
Kitchen with white cabinets, stainless-steel refrigerator, and an adjoining tiled room.
Kitchen with white cabinets, stainless steel appliances, gray tile backsplash, and large tiled floor.
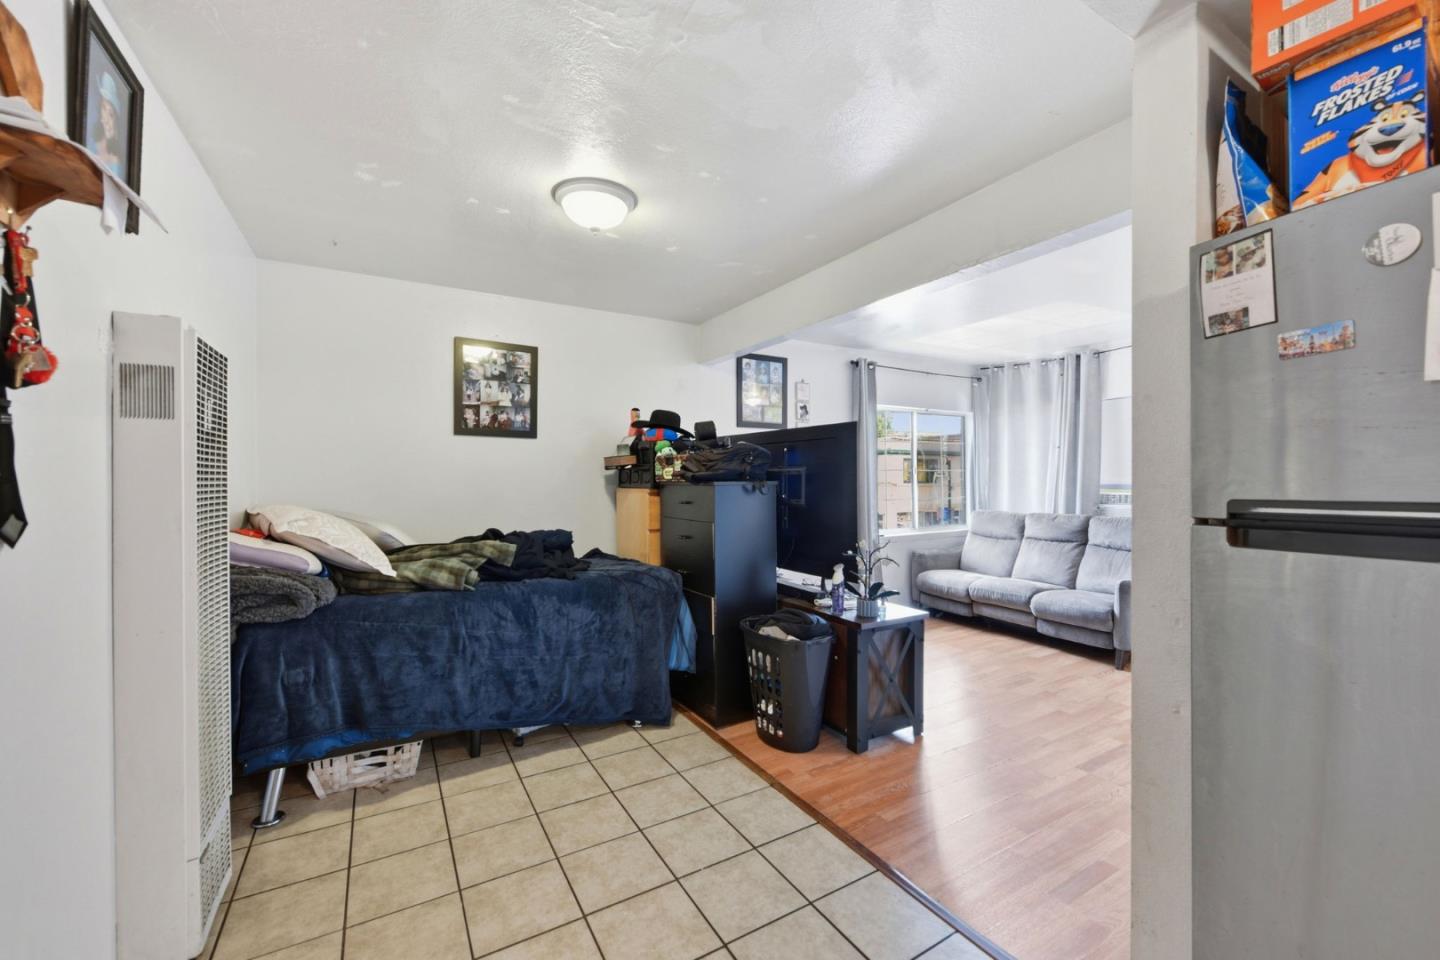
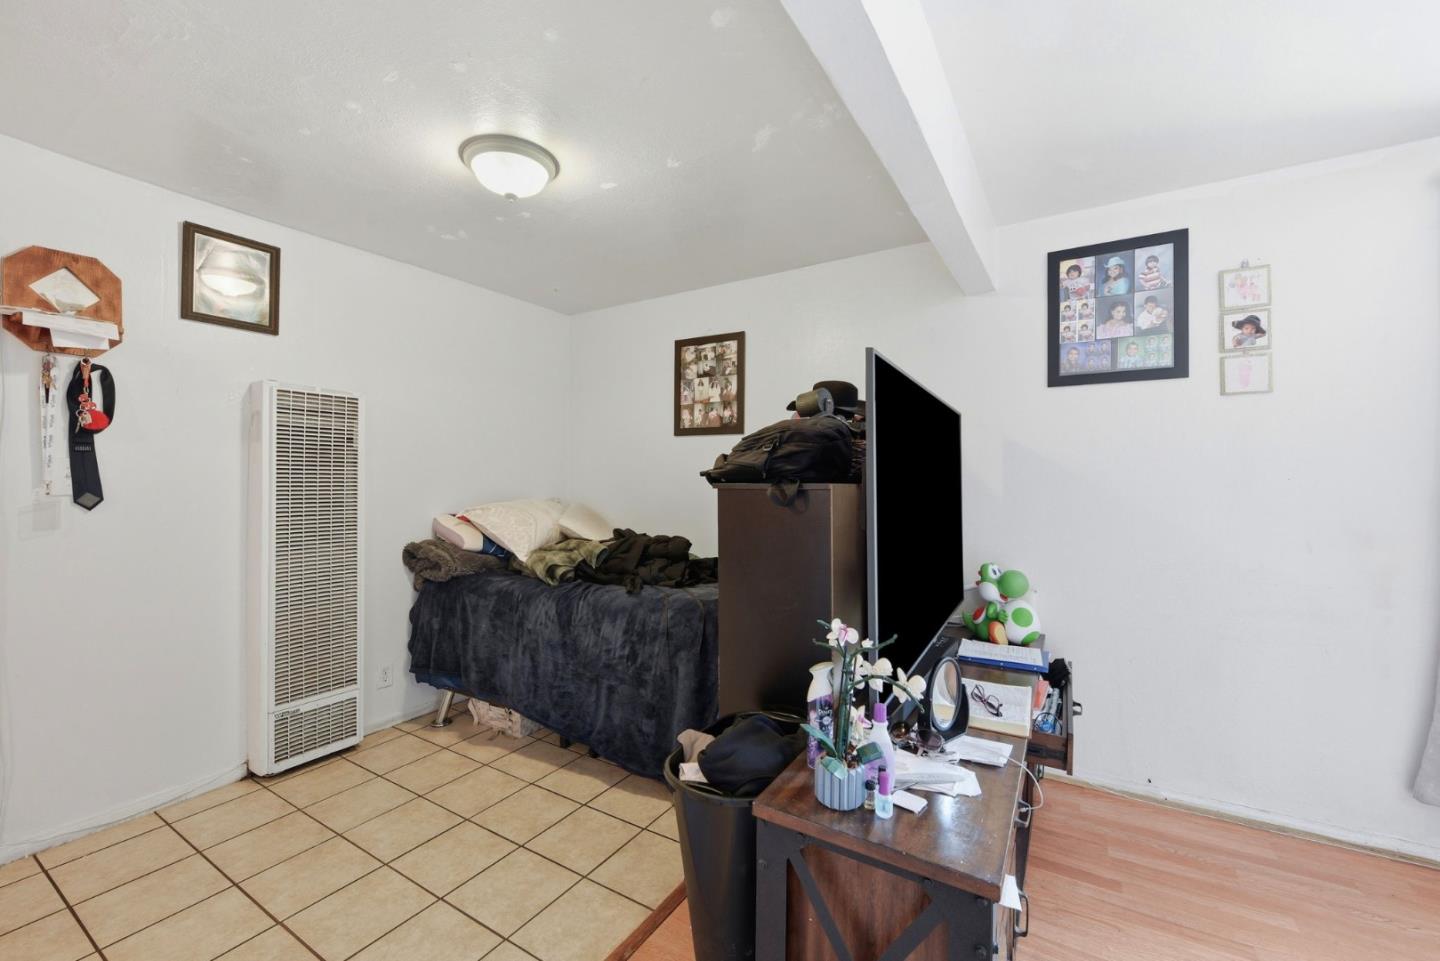
Combined sleeping and living area with a blue-covered bed, gray sofa, and contrasting tile and wood floors.
Bedroom with a bed, floor heater, television, and desk in a lived-in home.
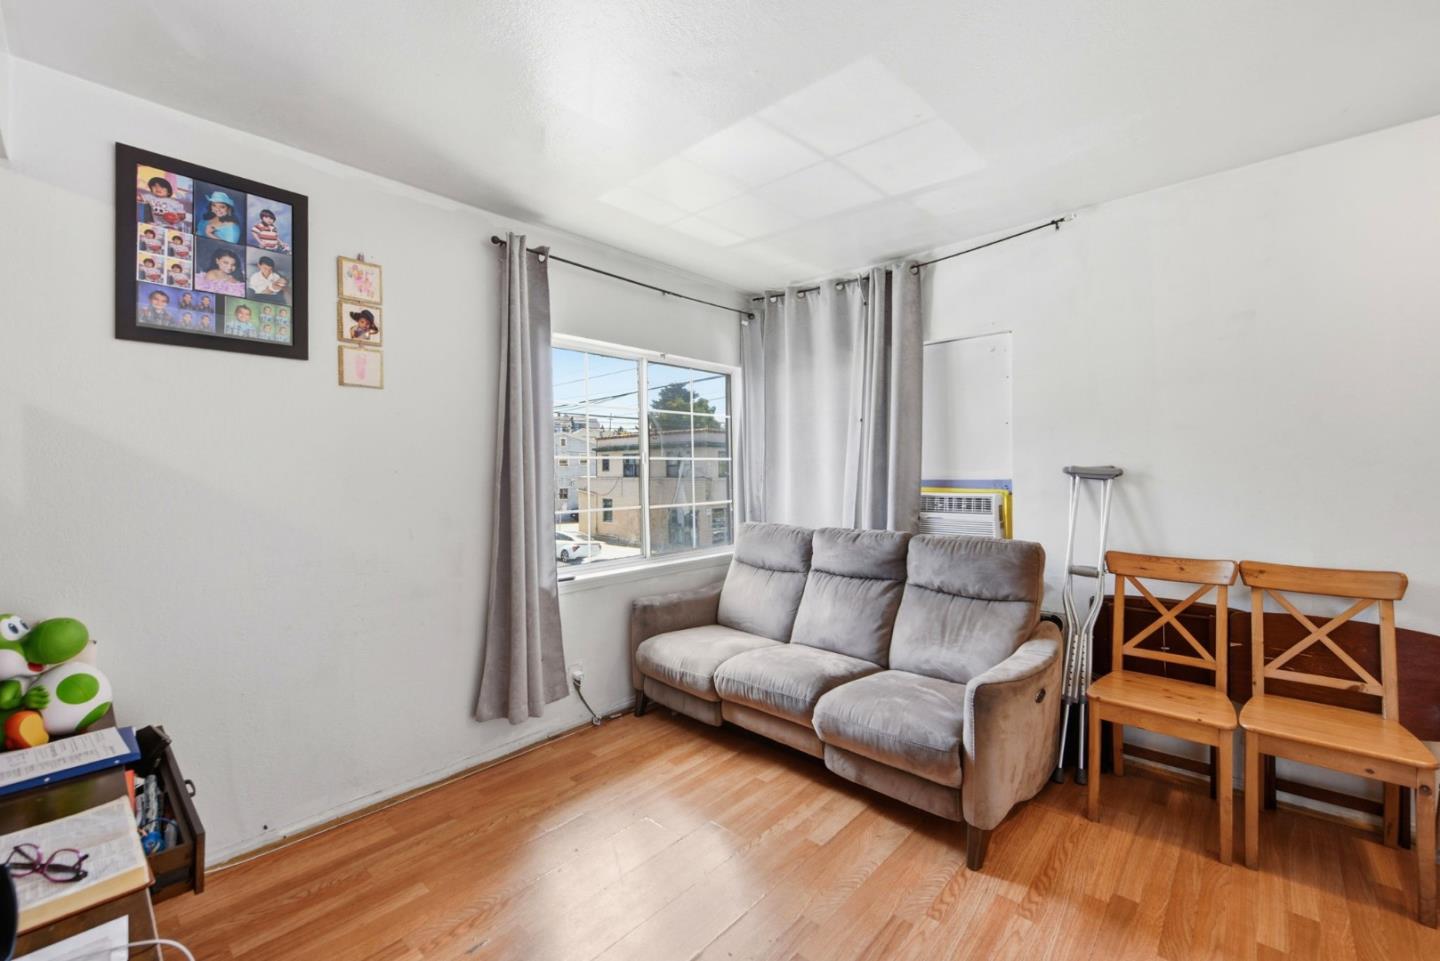
Living room with a gray sofa beneath a curtained window and two wooden chairs.
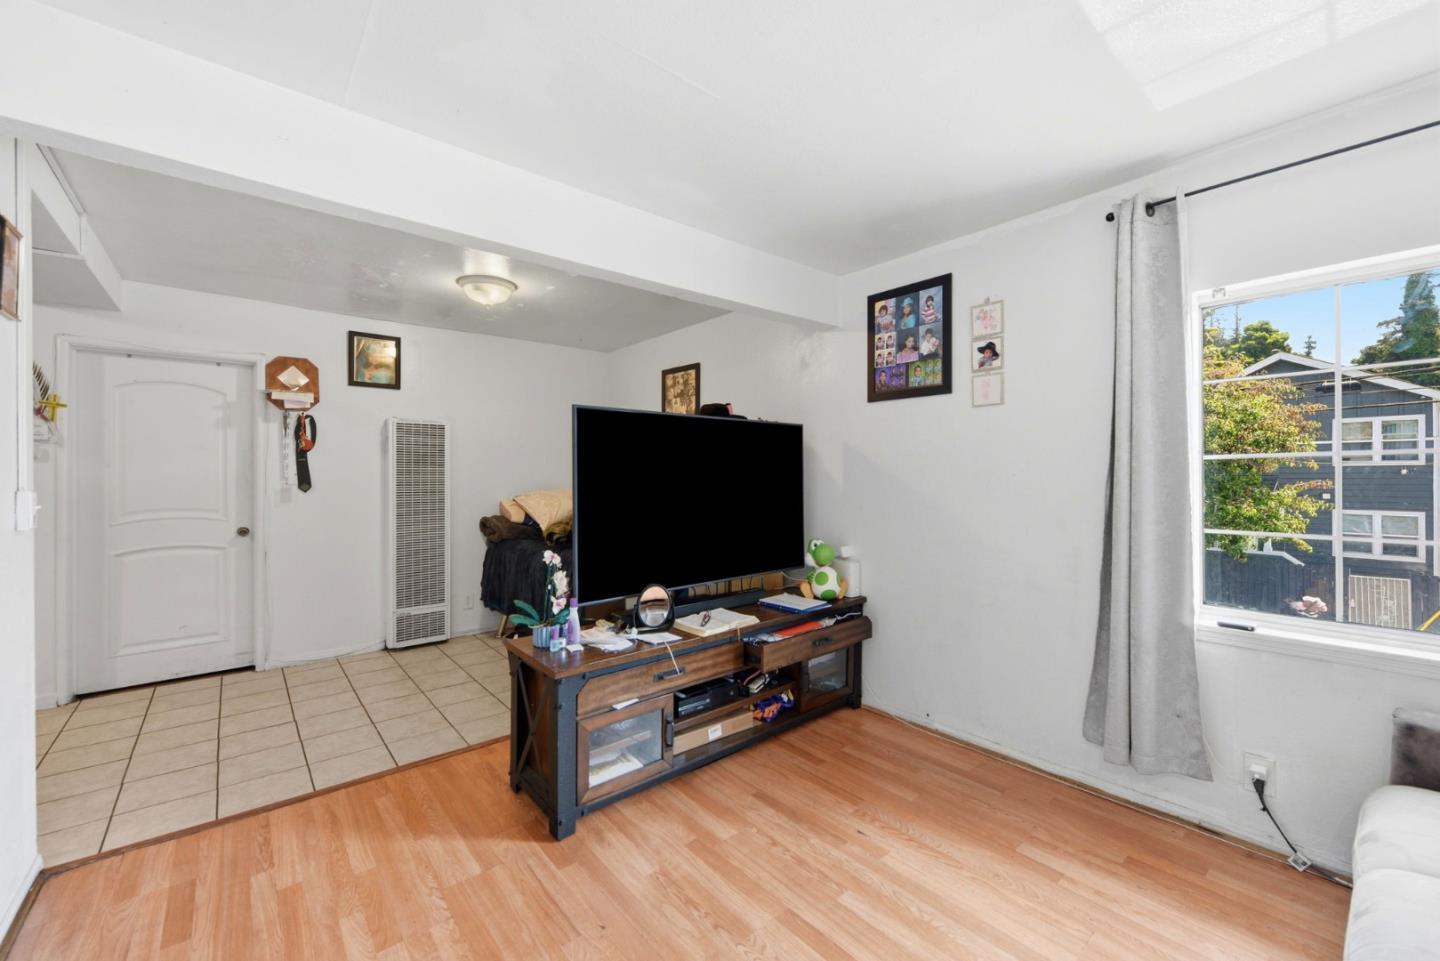
Living room with a large television, wood flooring, tiled entry, and a window overlooking a neighboring house.
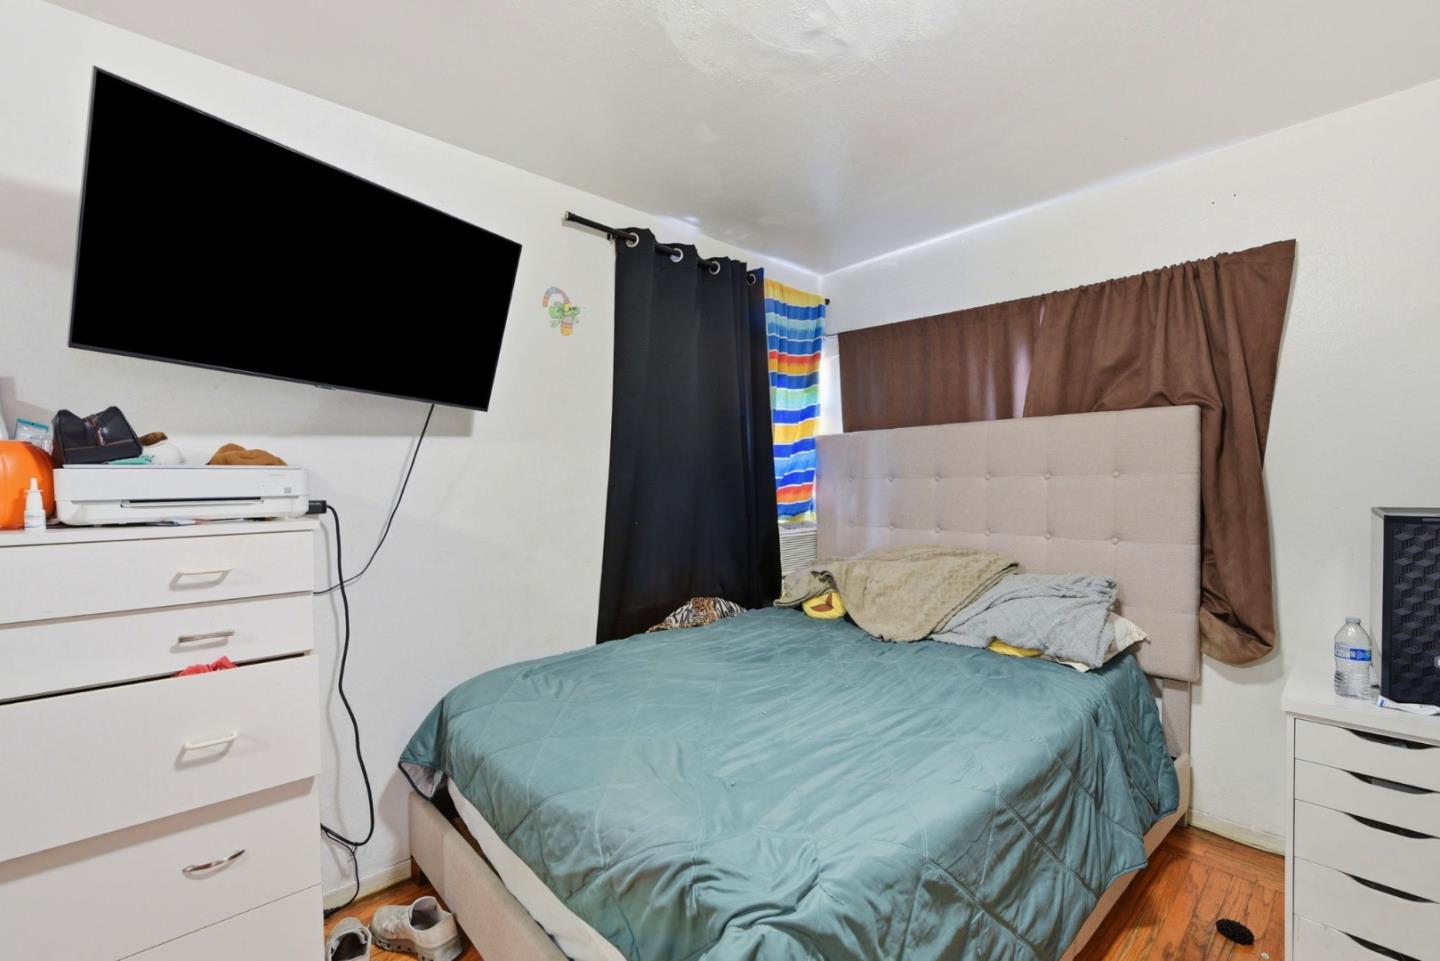
Furnished bedroom with a teal-covered bed, tall upholstered headboard, brown curtains, and wall-mounted television.
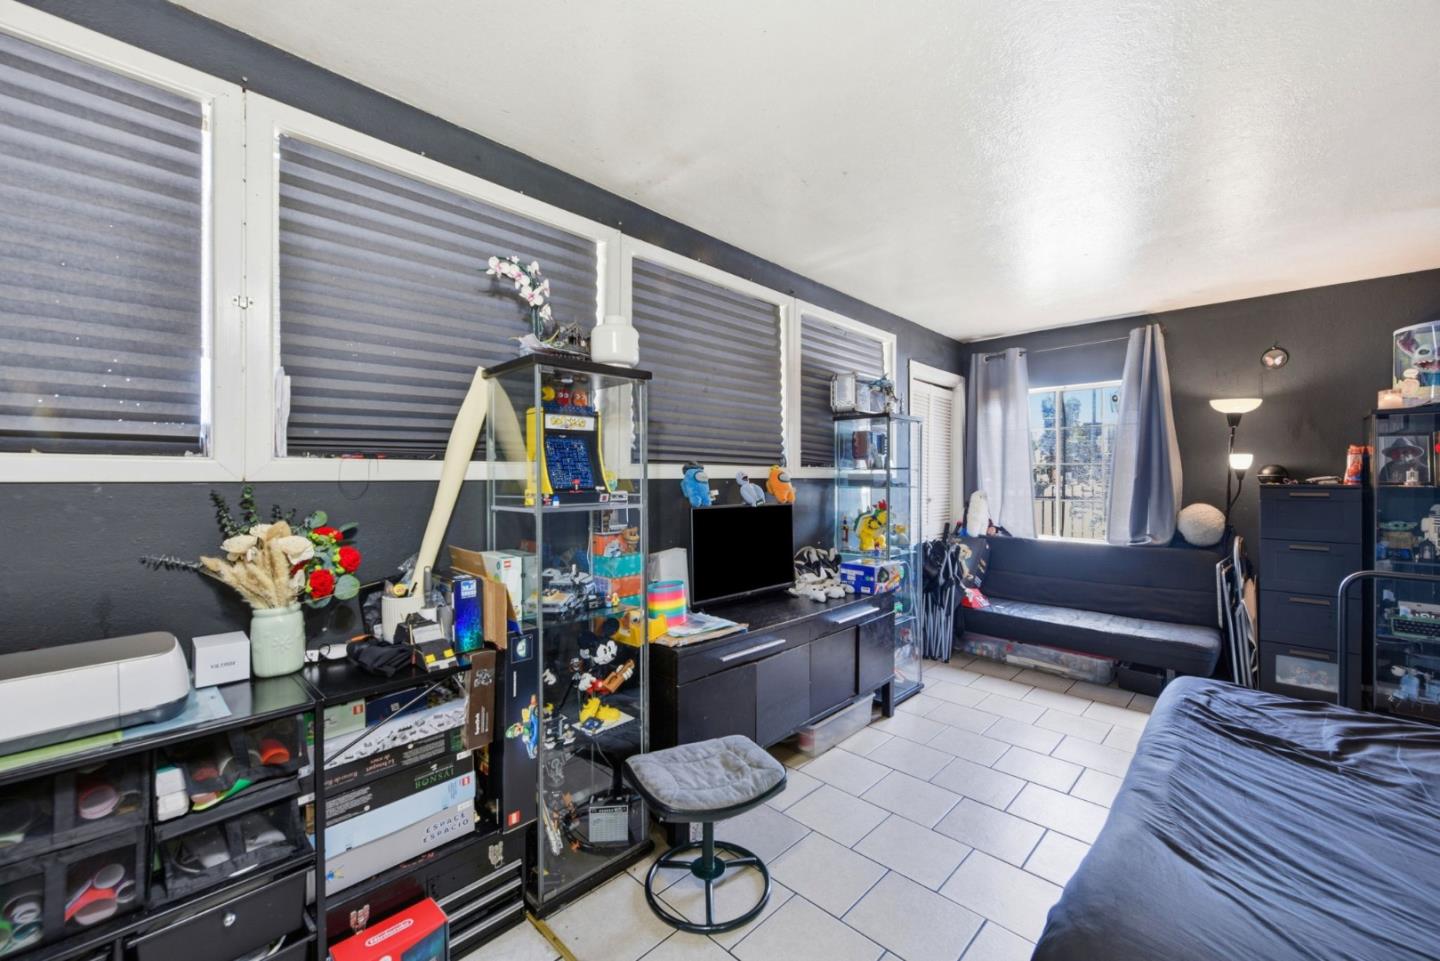
Cluttered living room with tiled floor, closed blinds, television, seating, and exercise weights.
Bedroom with dark walls, tiled floor, wide blinded windows, and glass display cabinets.
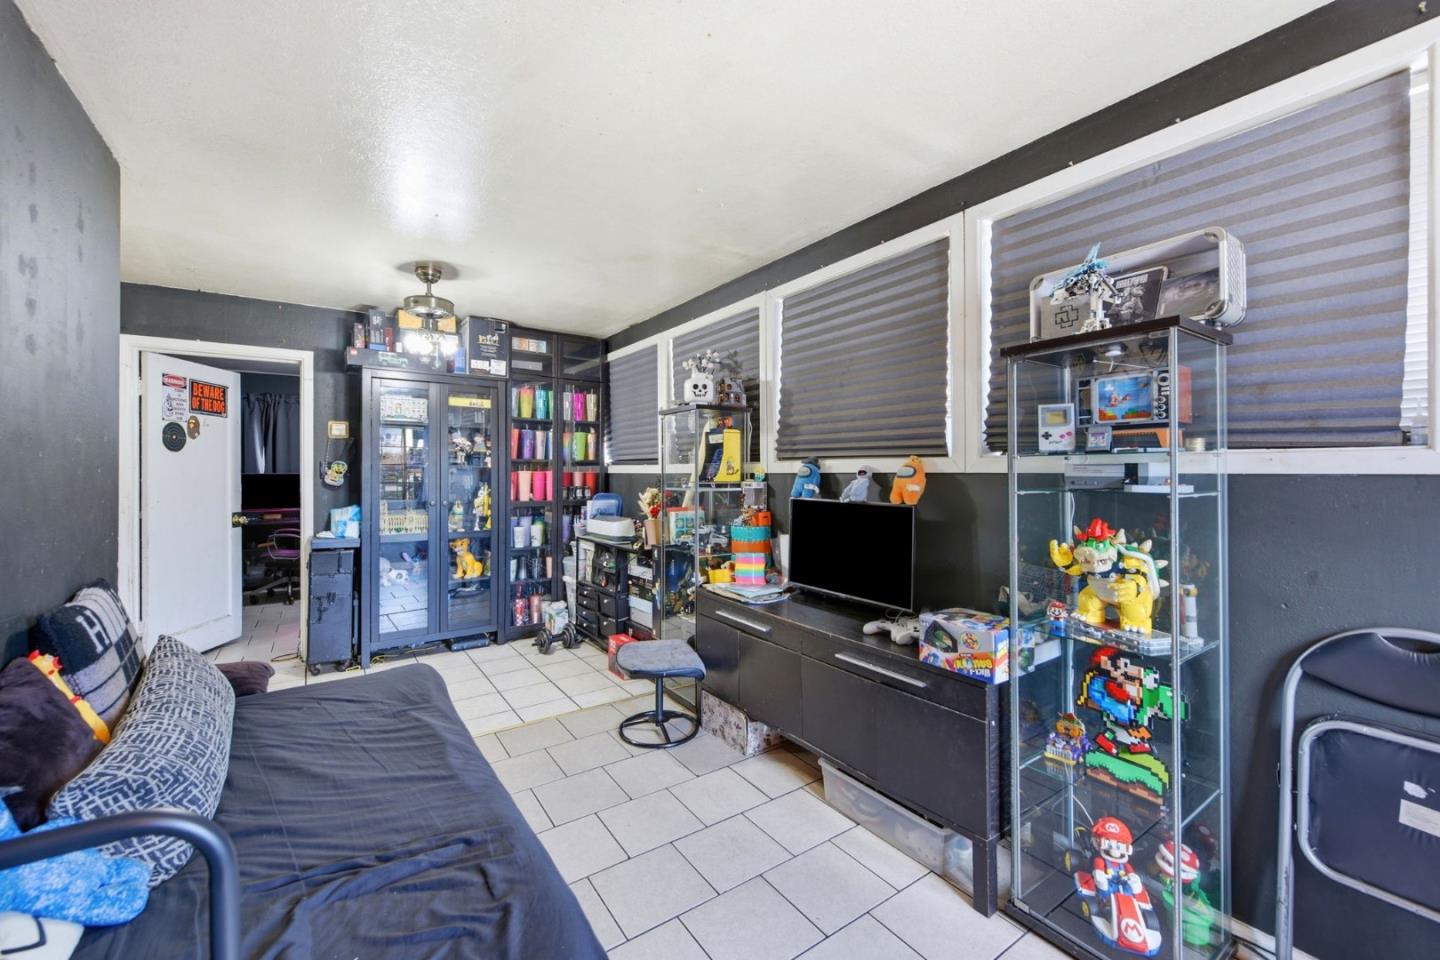
Furnished room with a gray sofa, television, and glass cabinets displaying video game collectibles.
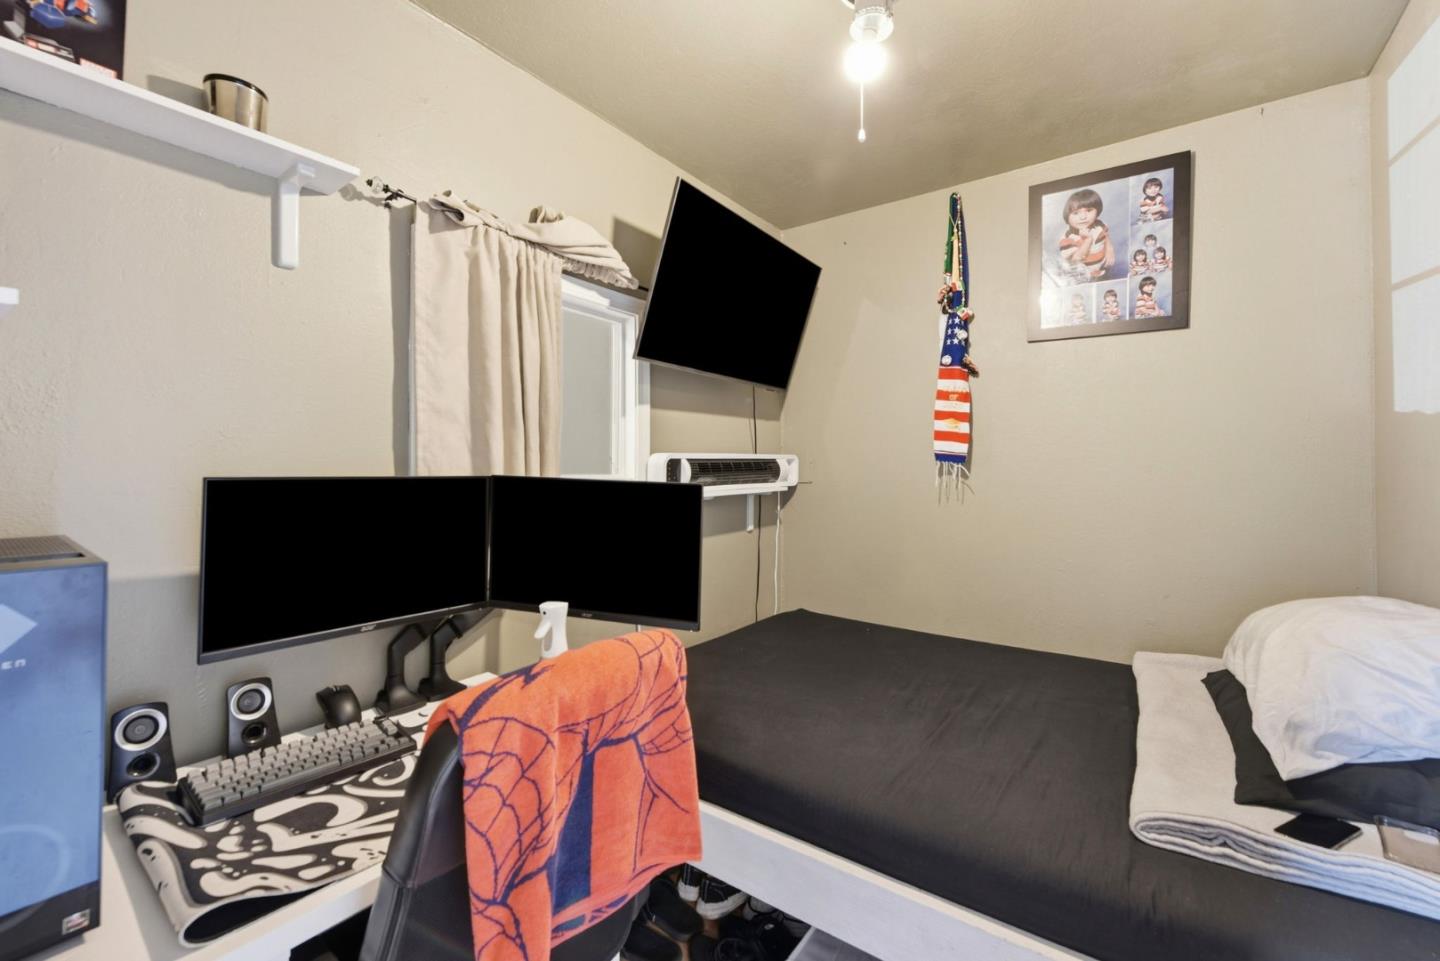
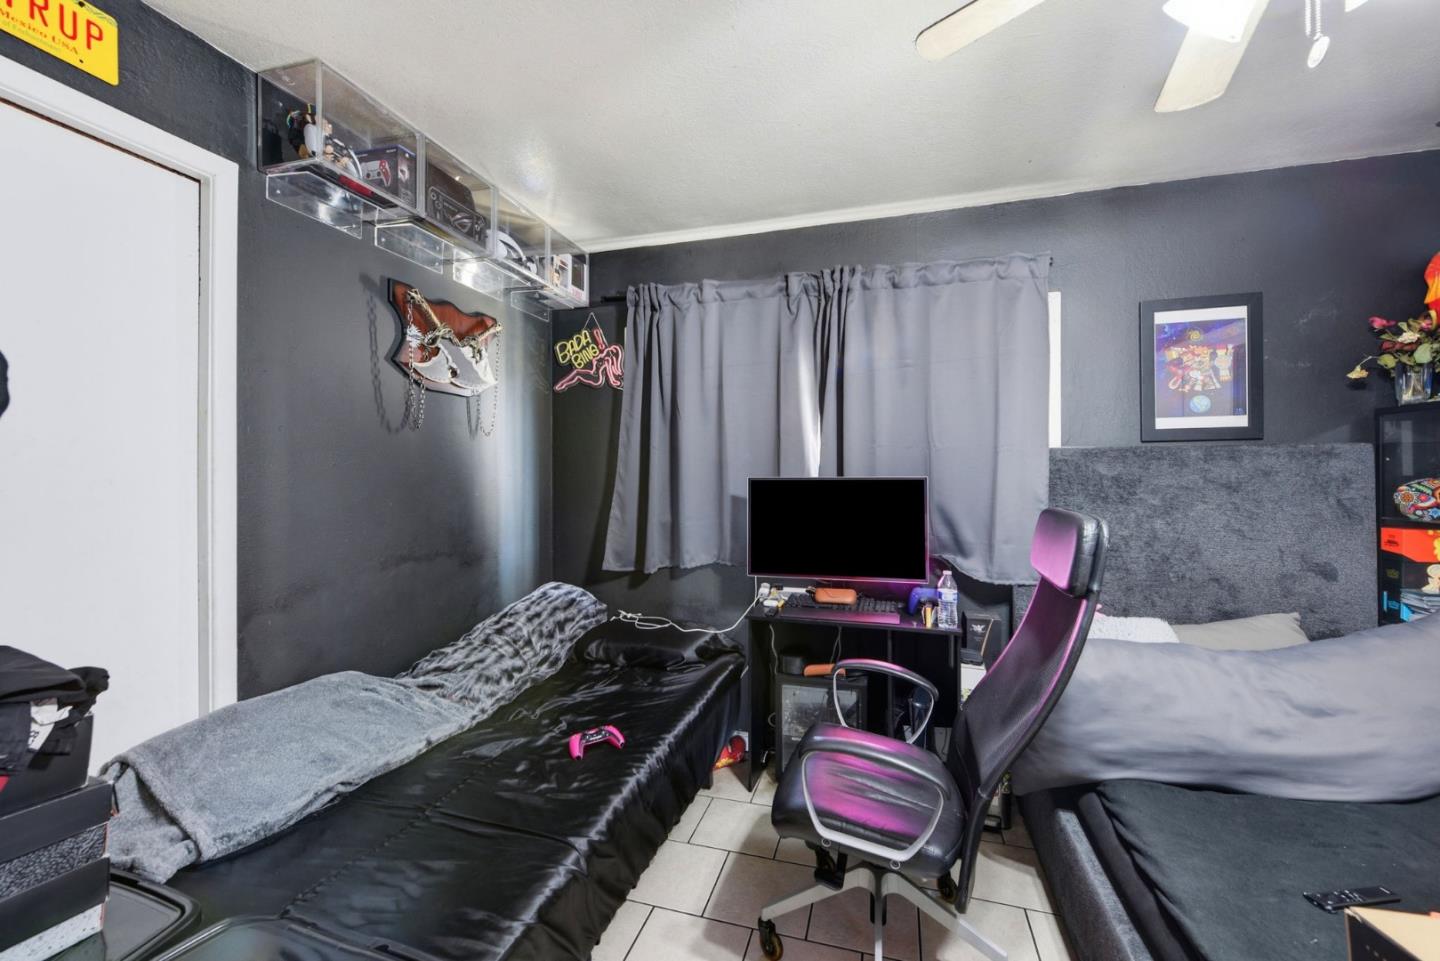
Bedroom with a single bed, dual-monitor desk, and wall-mounted television.
Bedroom with two beds, a computer desk, and a purple-accented gaming chair.
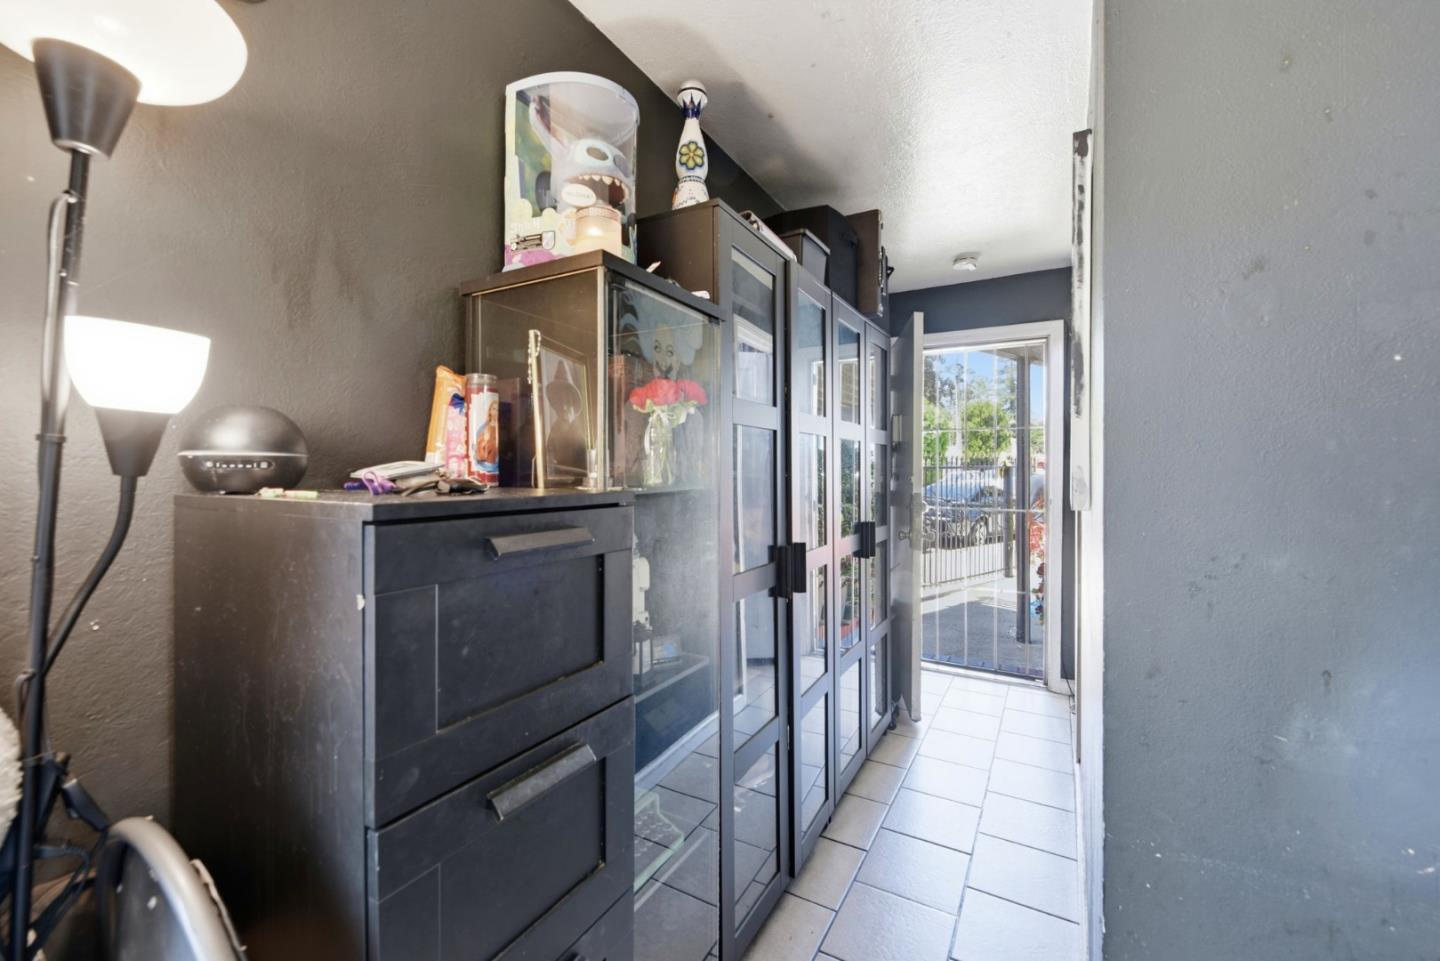
Hallway with dark glass-front cabinets, tiled floor, and a glass door to the outside.
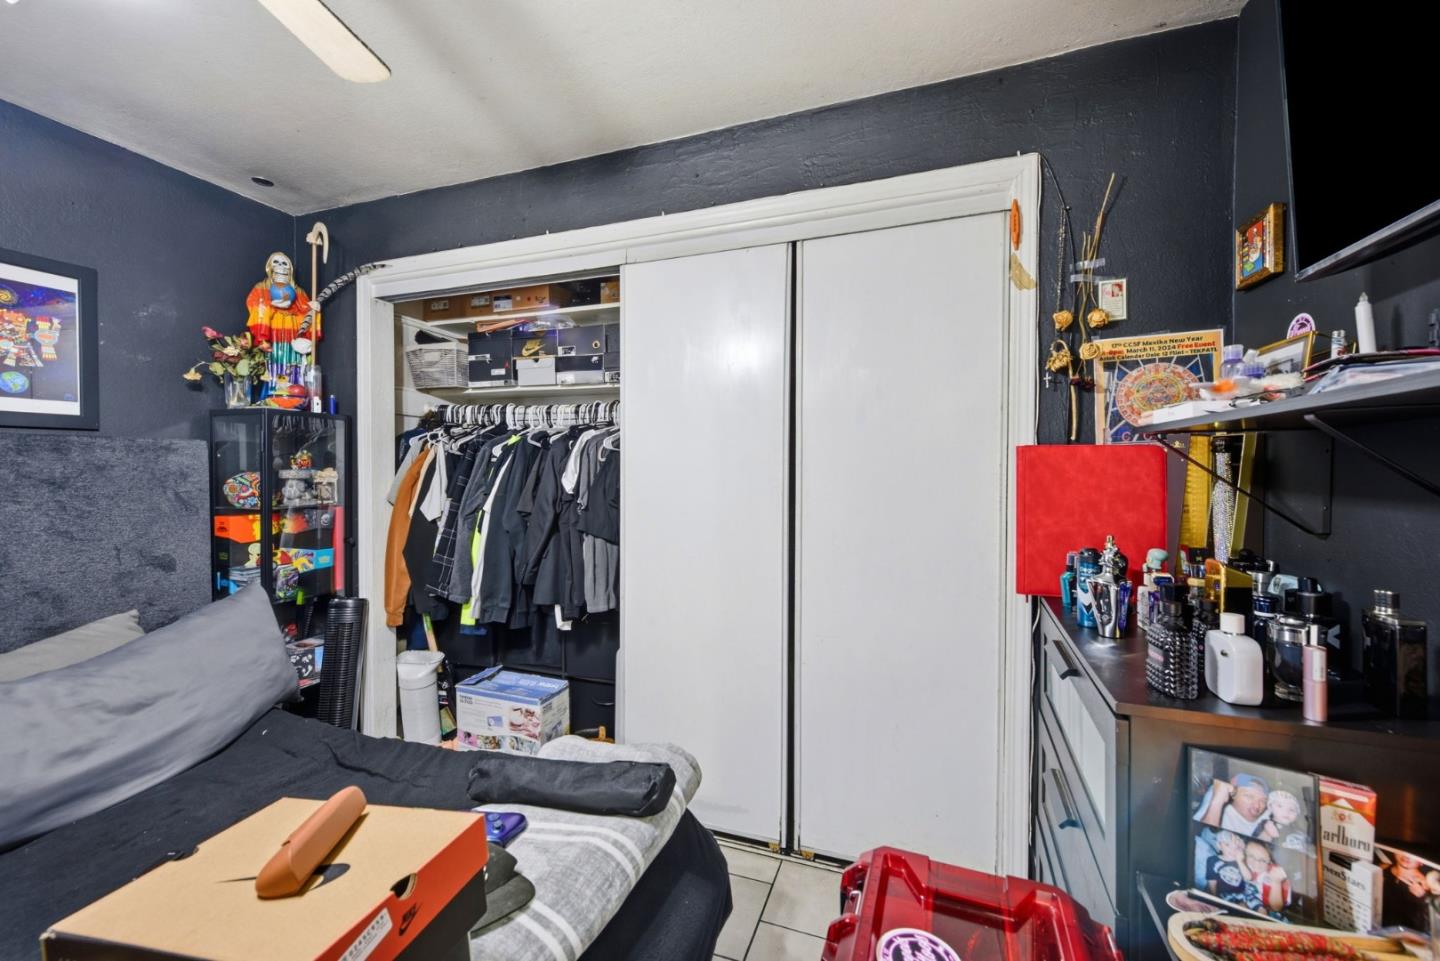
Bedroom with dark walls, a bed, and an open closet filled with clothes.
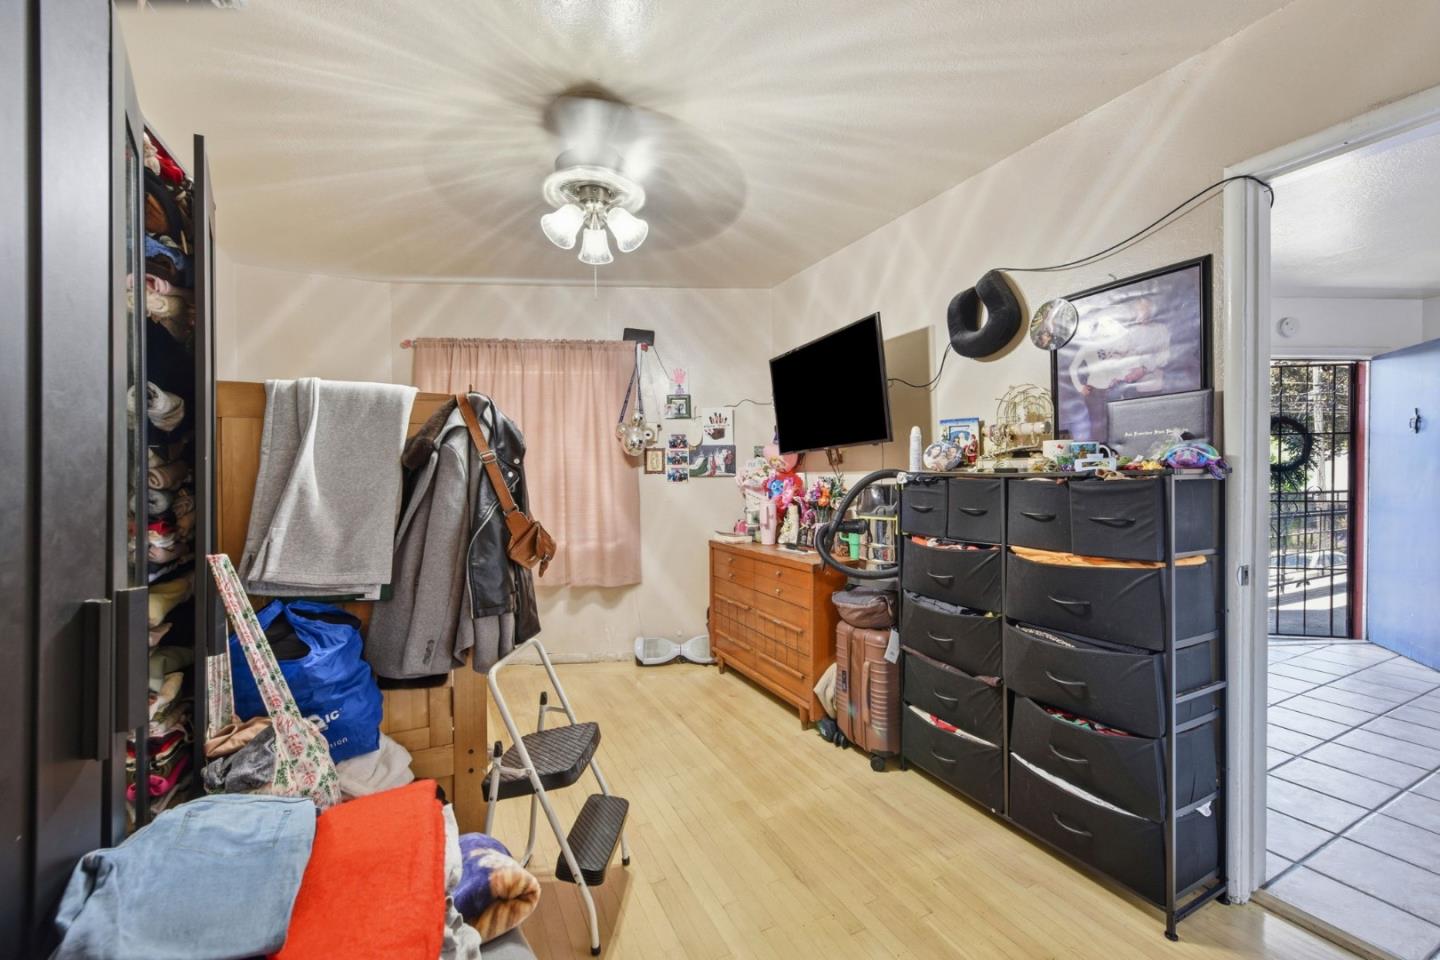
Crowded bedroom with a ceiling fan, wall-mounted television, dresser, and clothing storage.
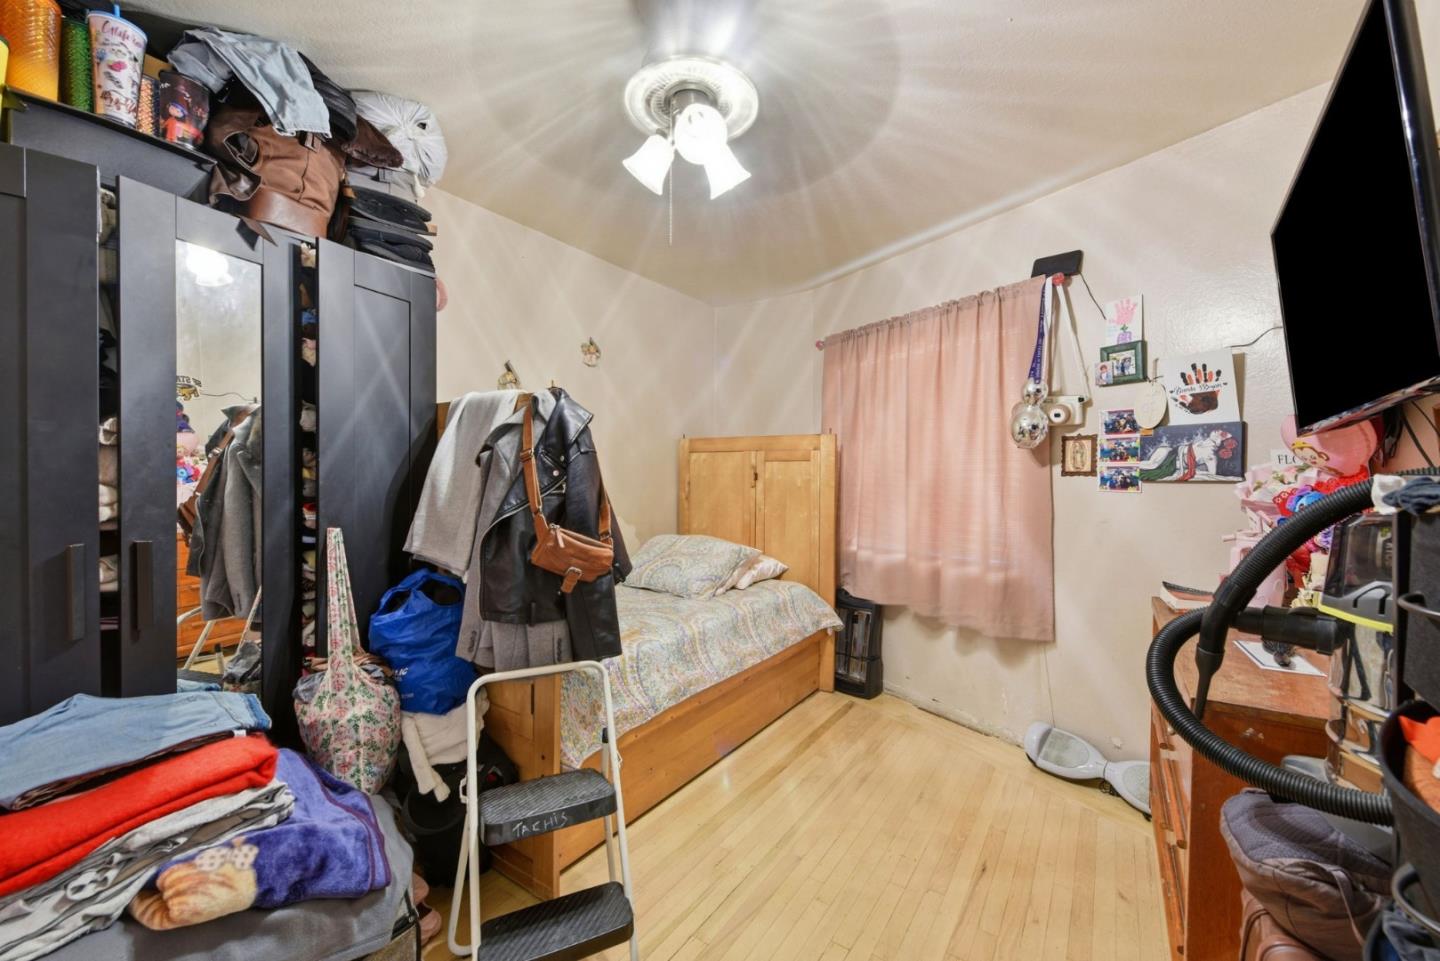
Crowded bedroom with a wooden bed, pink curtains, mirrored wardrobes, and belongings piled around the room.
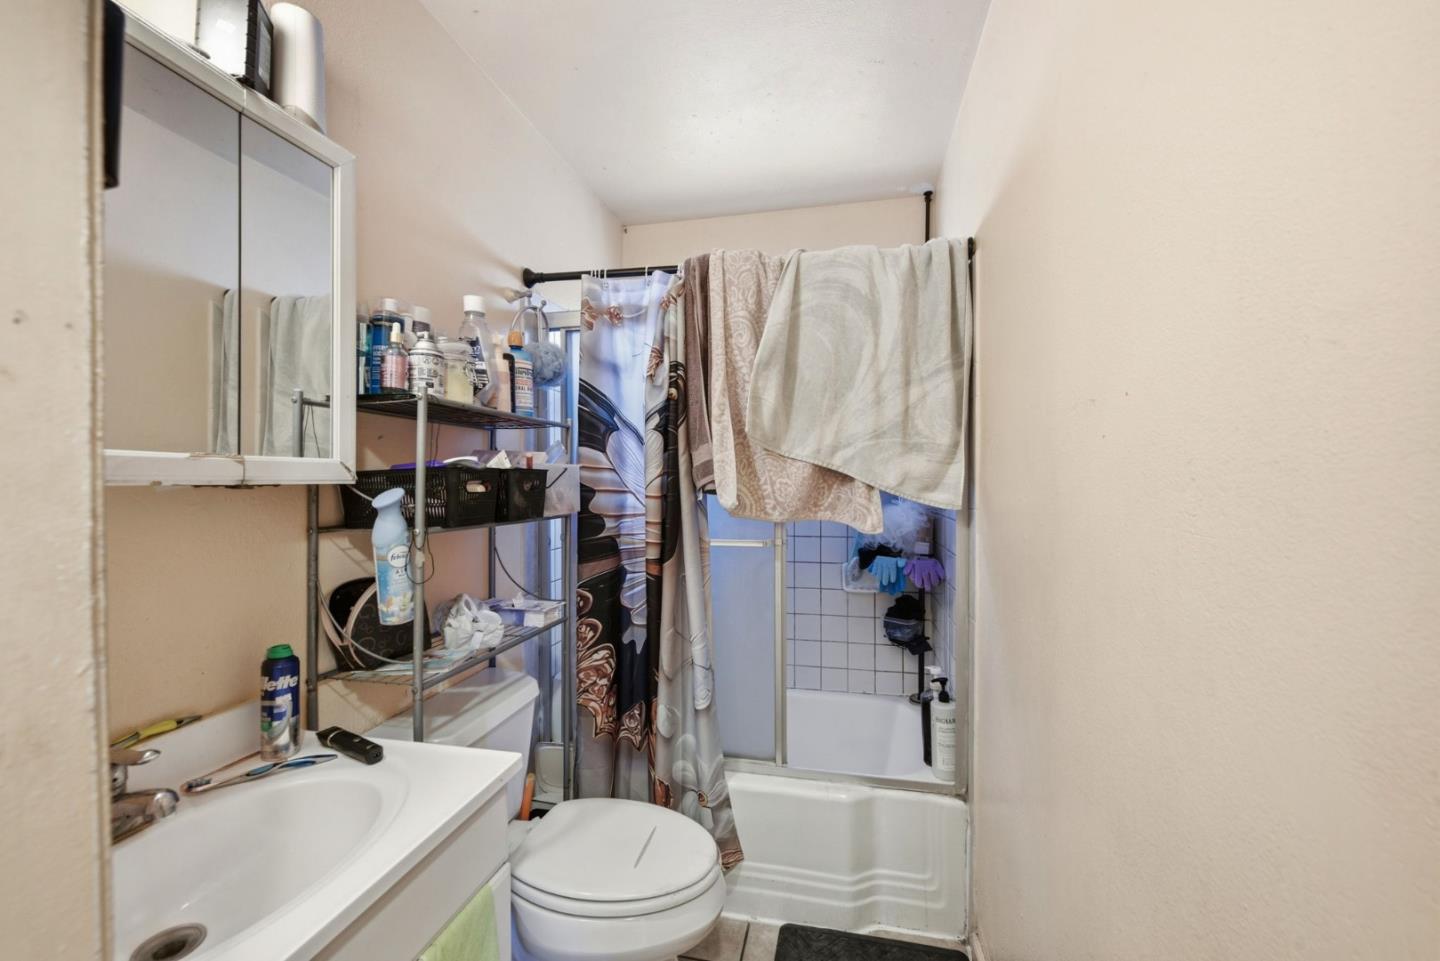
Compact bathroom with a white sink, toilet, and bathtub partly hidden by a shower curtain.
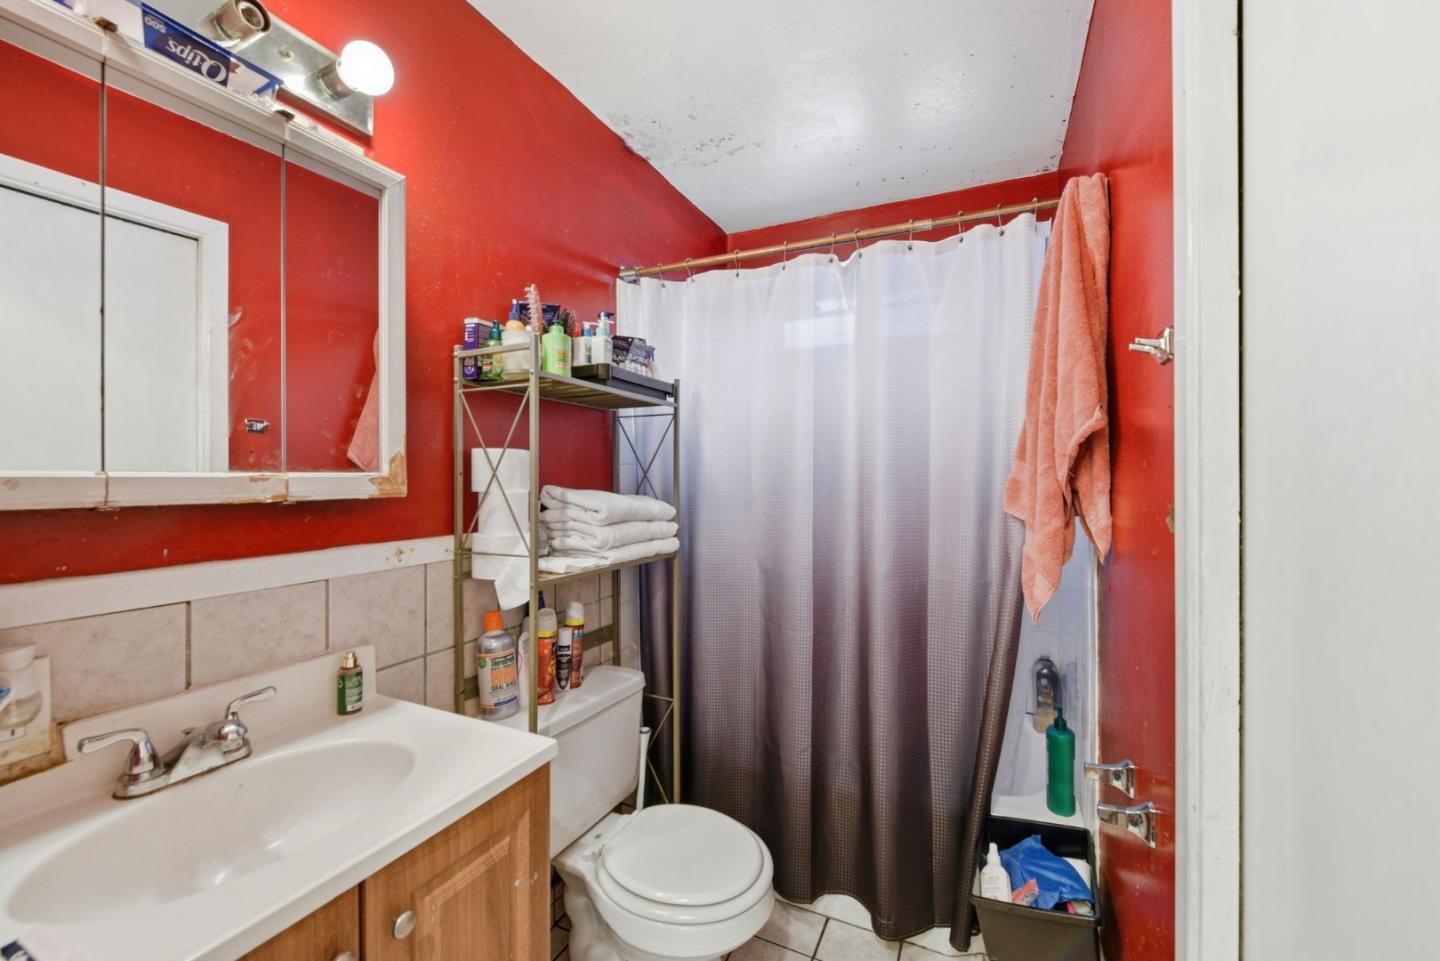
Bathroom with red walls, a white vanity, toilet, and curtained shower.
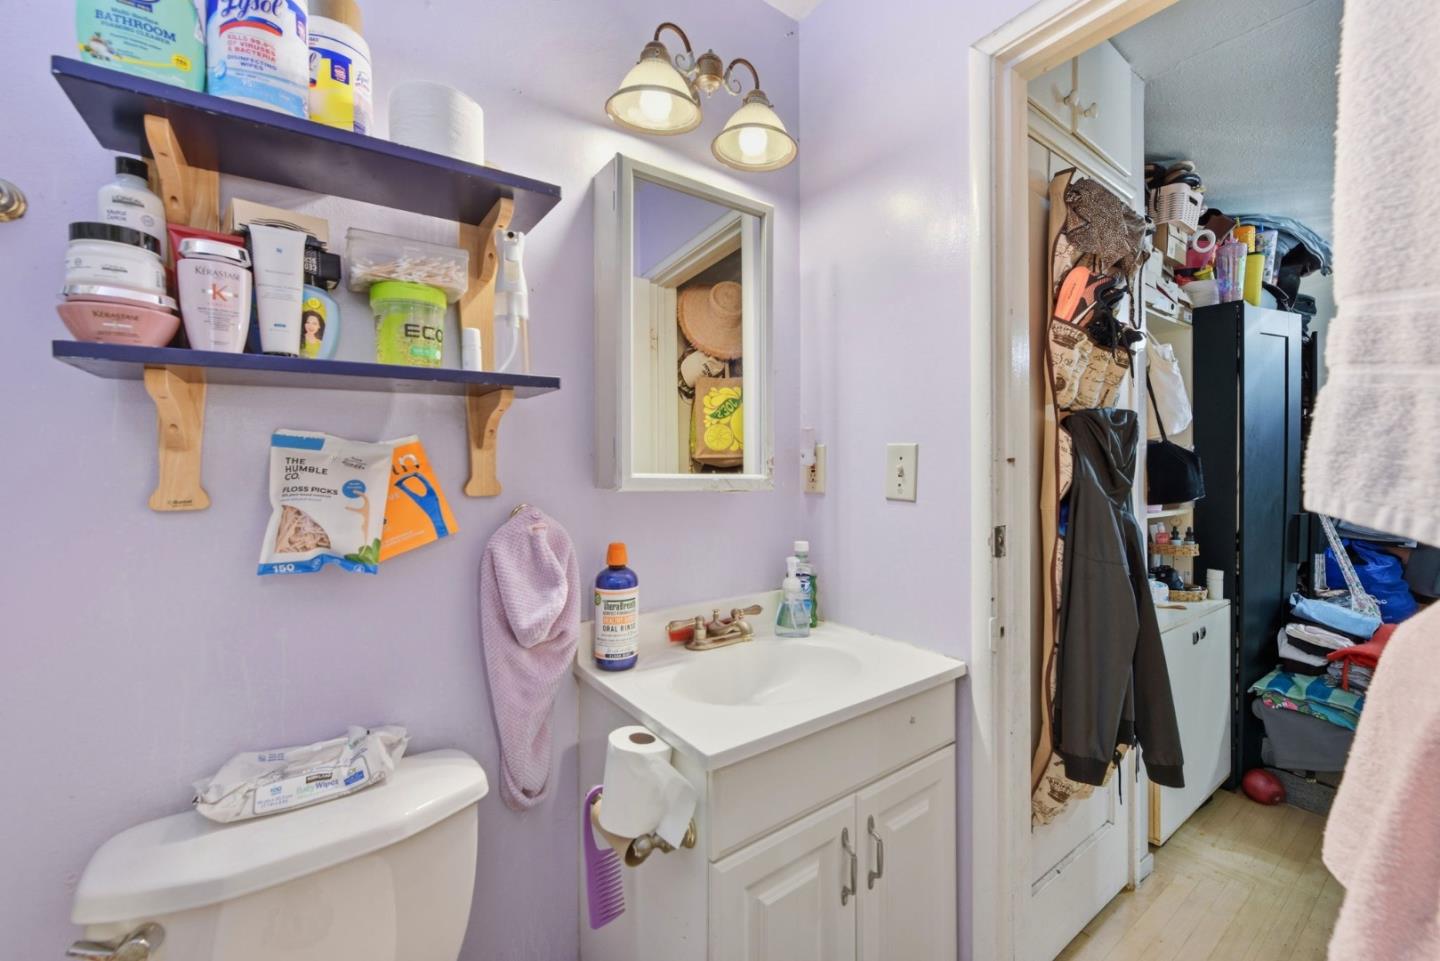
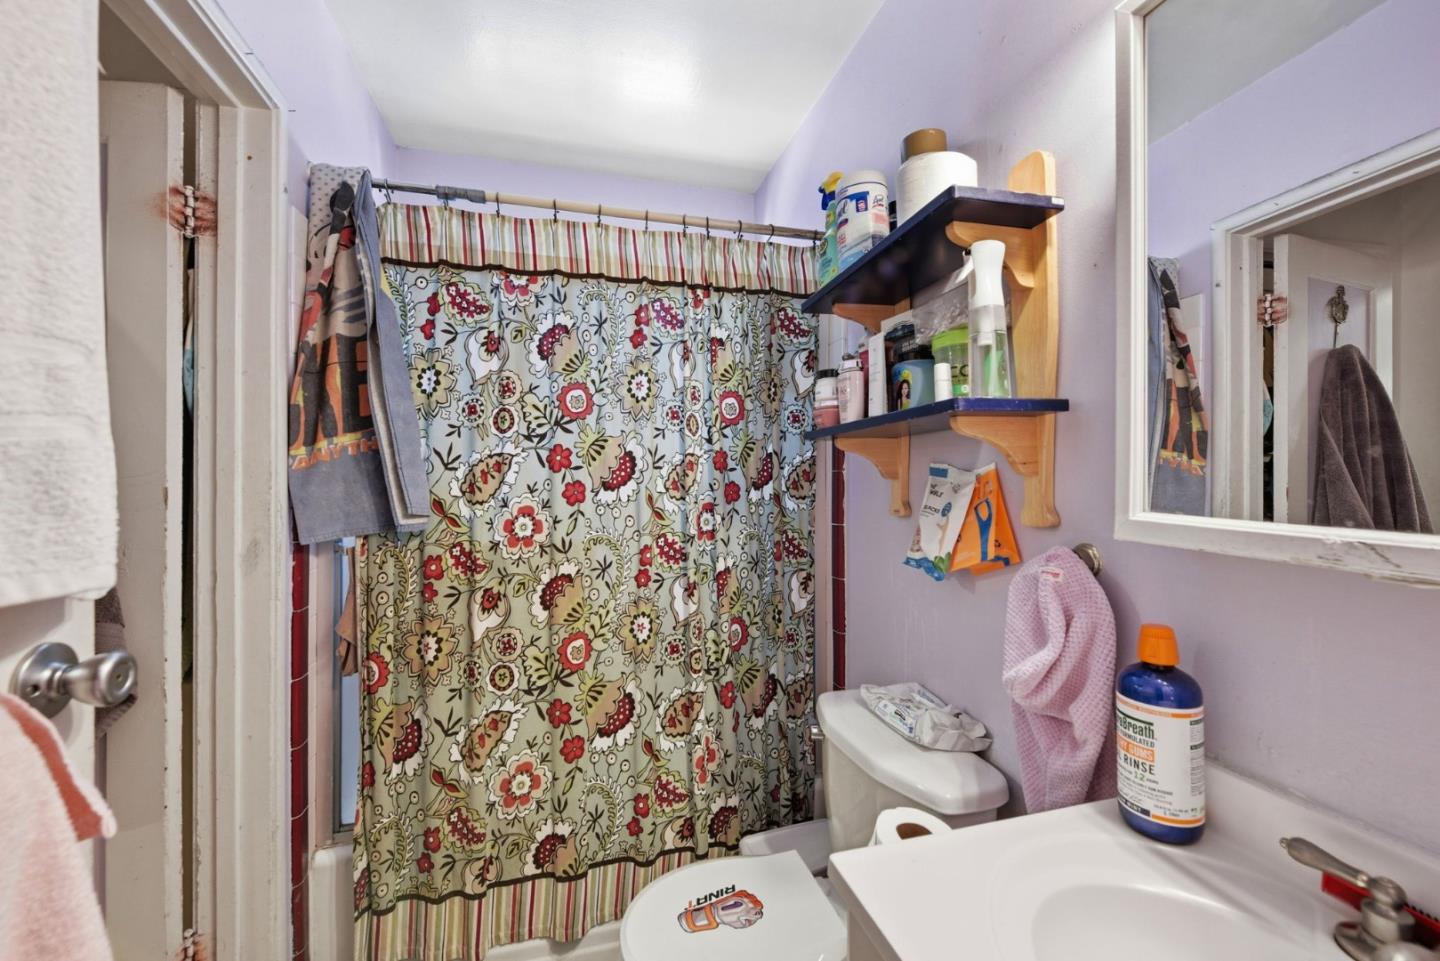
Bathroom with lavender walls, shelves of toiletries, a white vanity, and an open doorway to a crowded closet.
Bathroom with a floral shower curtain, lavender walls, and shelves beside the mirror.
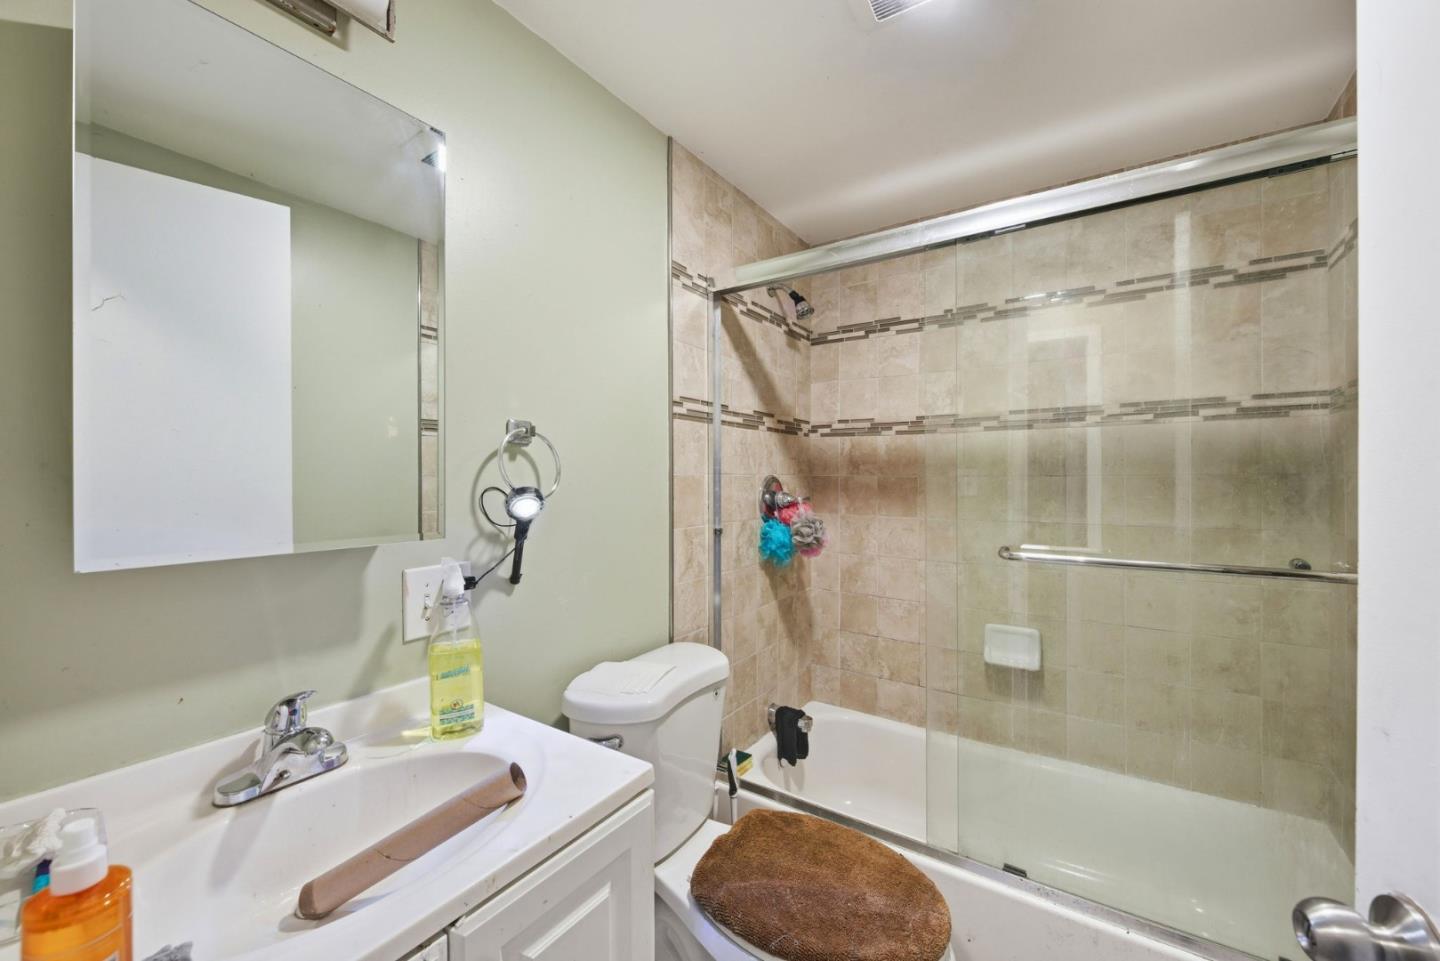
Bathroom with a white vanity and a glass-enclosed, beige-tiled tub and shower.
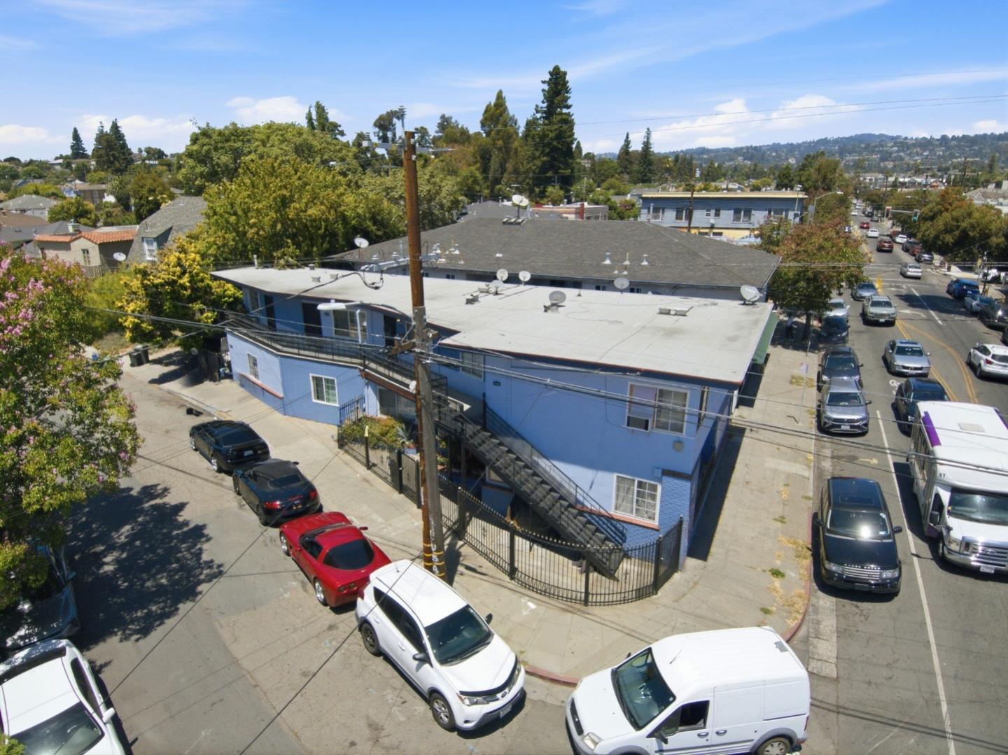
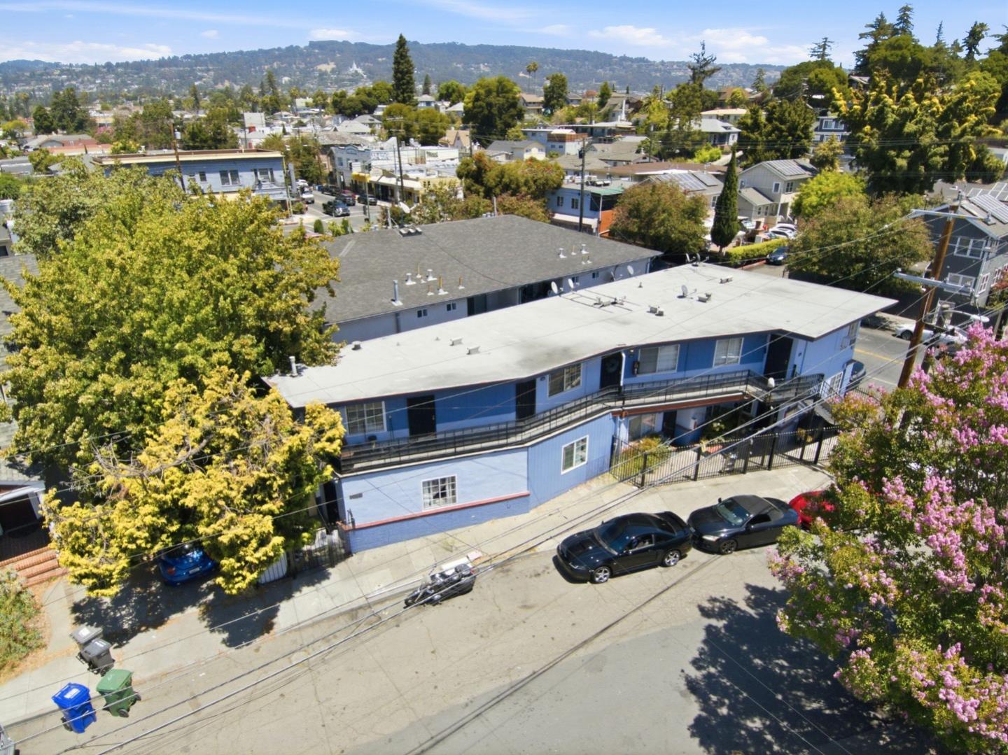
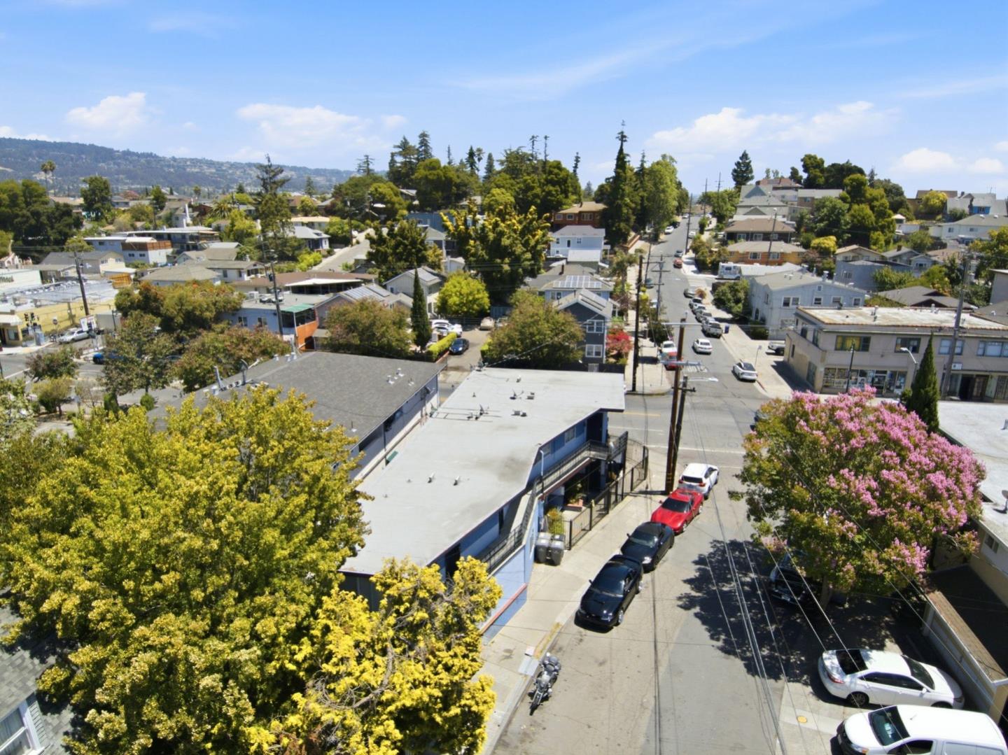
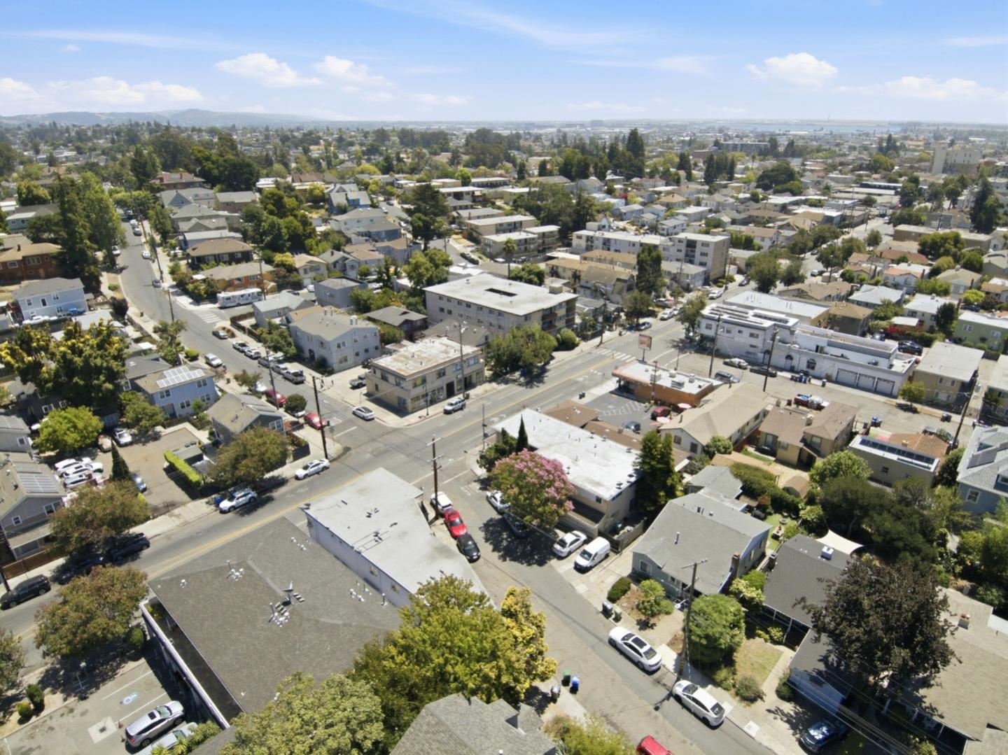
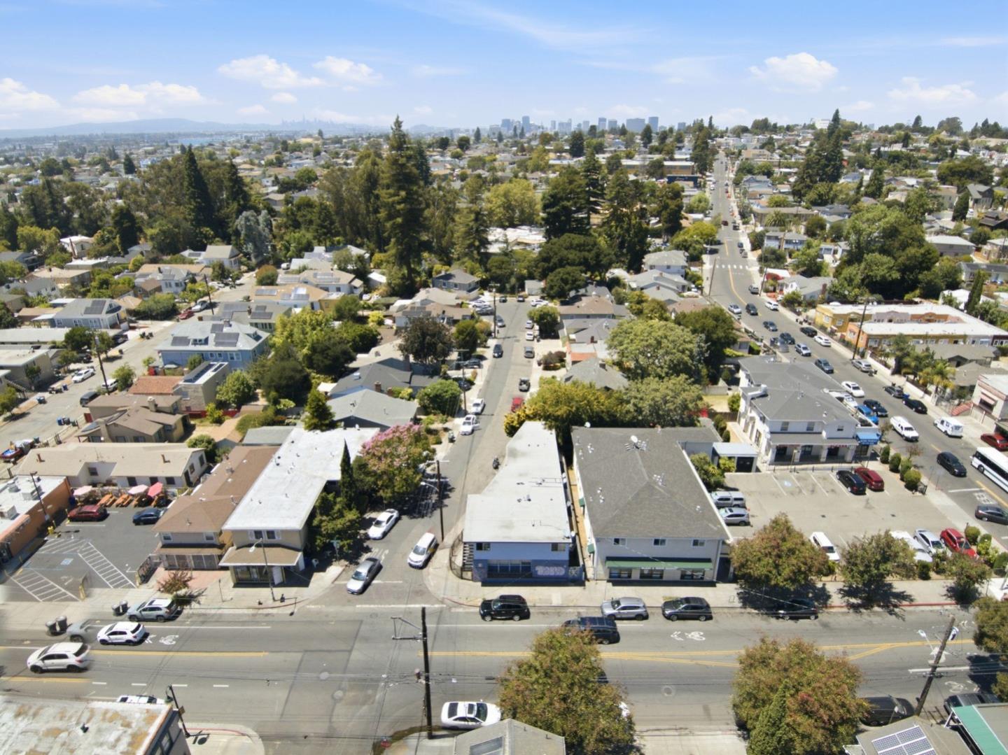
Blue multi-unit residential building with exterior stairs and a fenced parking area, seen from above.
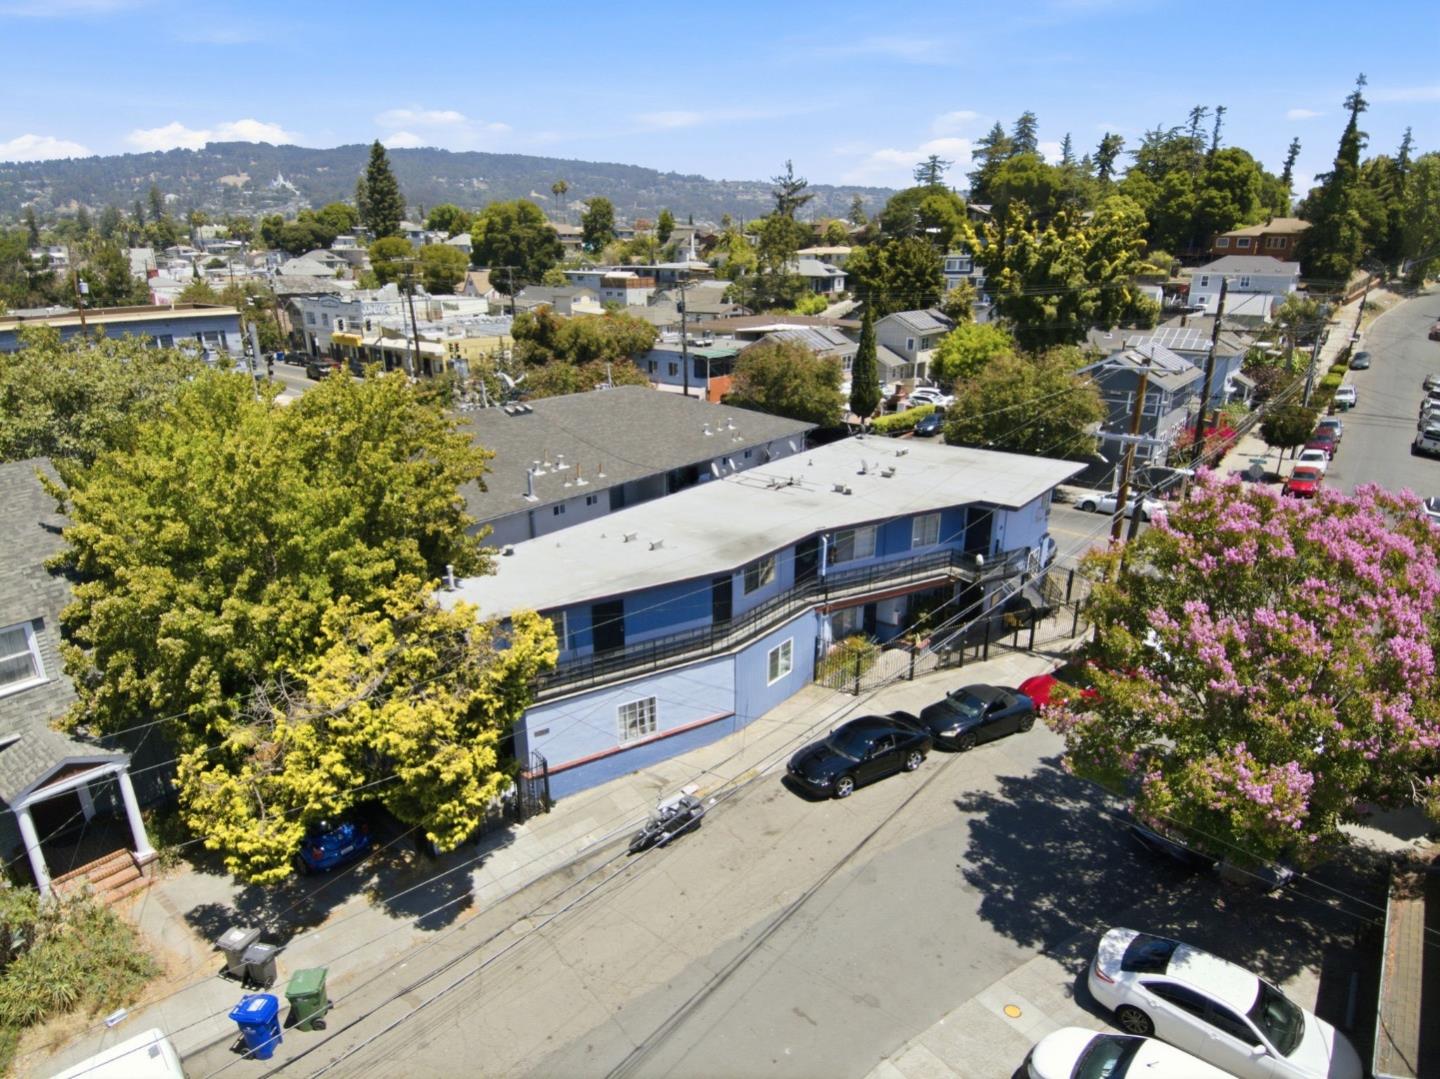
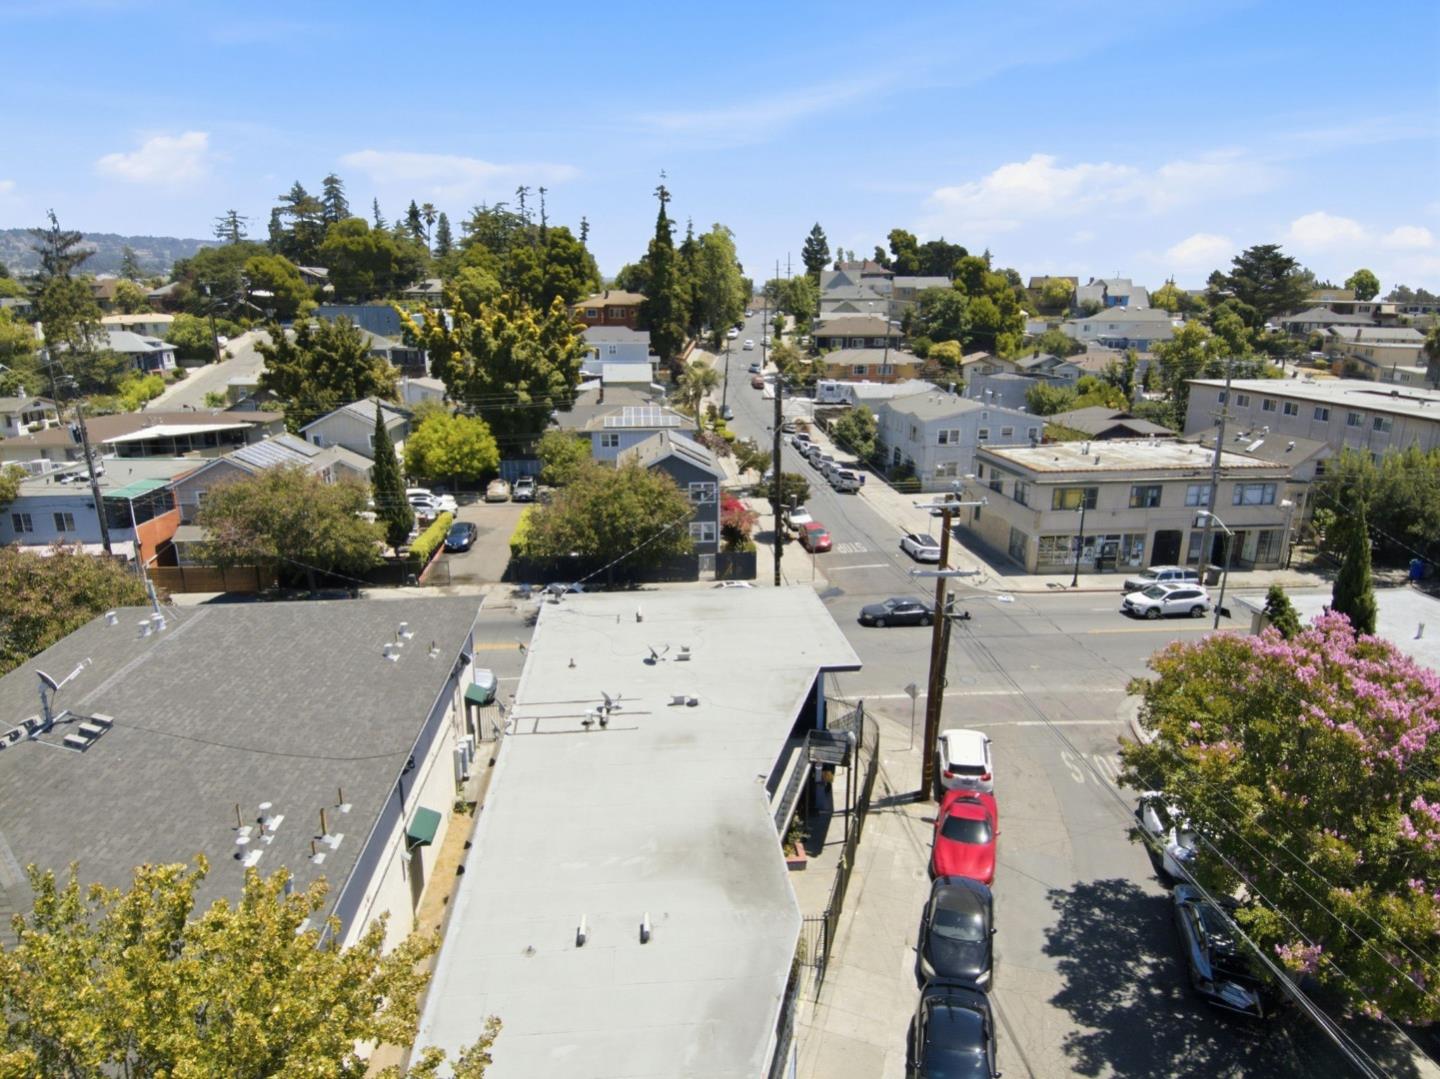
Aerial view of a blue multi-unit building with flat roofs and exterior staircases beside a tree-lined street.
Blue multi-unit building viewed from above, with Oakland homes and hills beyond.
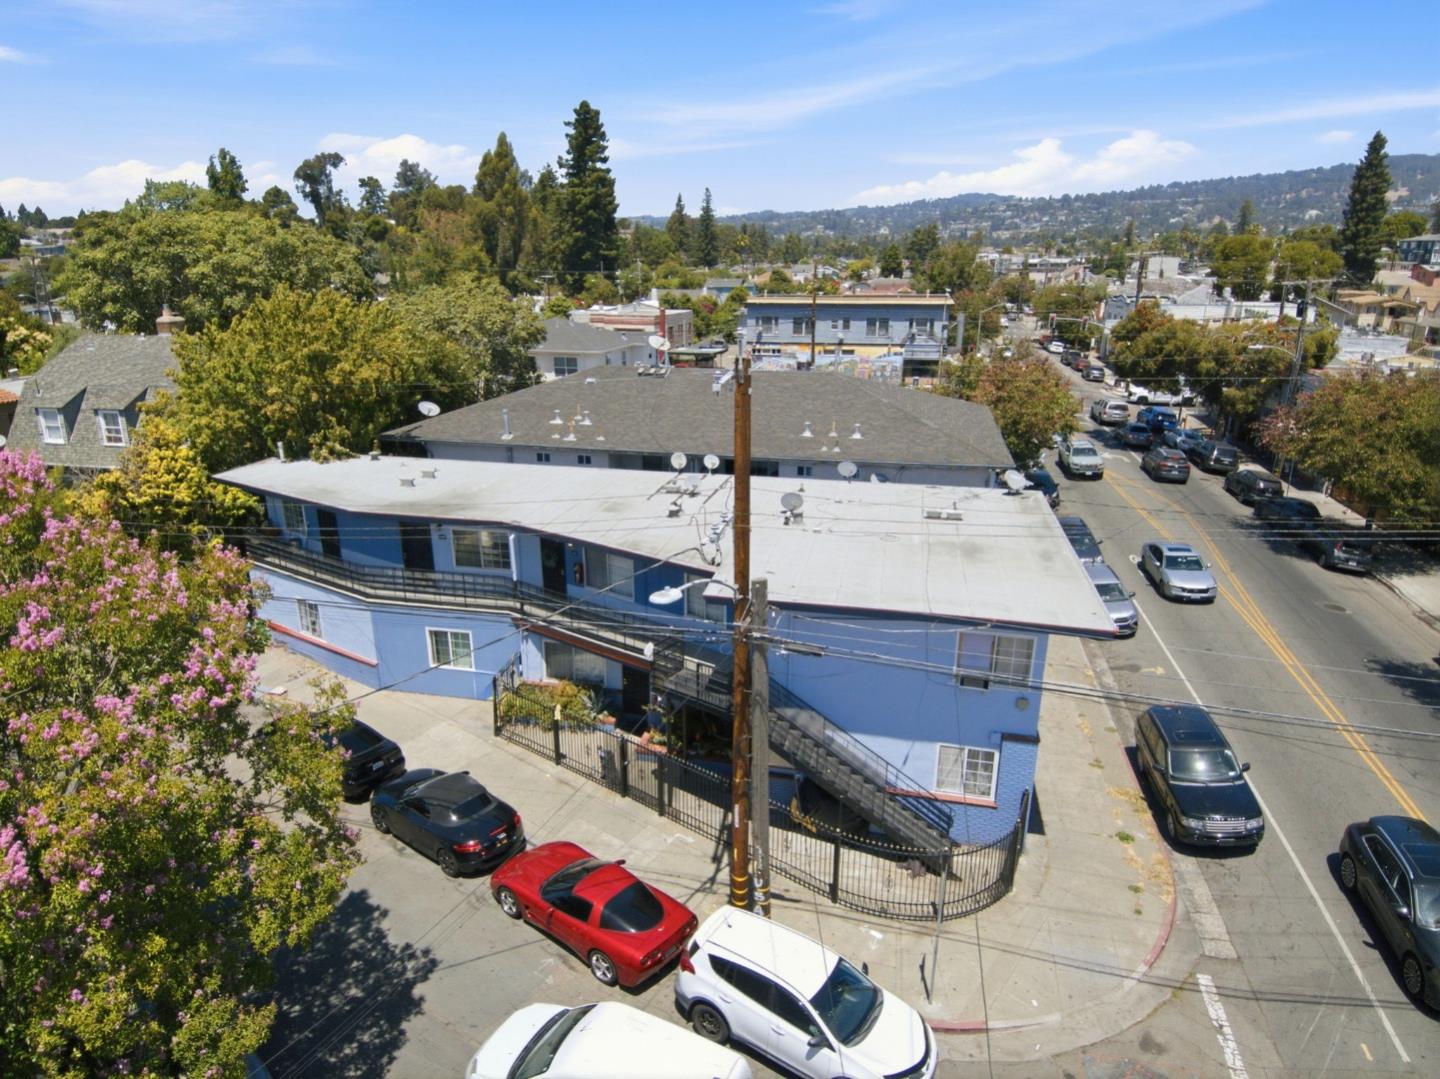
Aerial view of a blue multi-unit building along a tree-lined Oakland street.
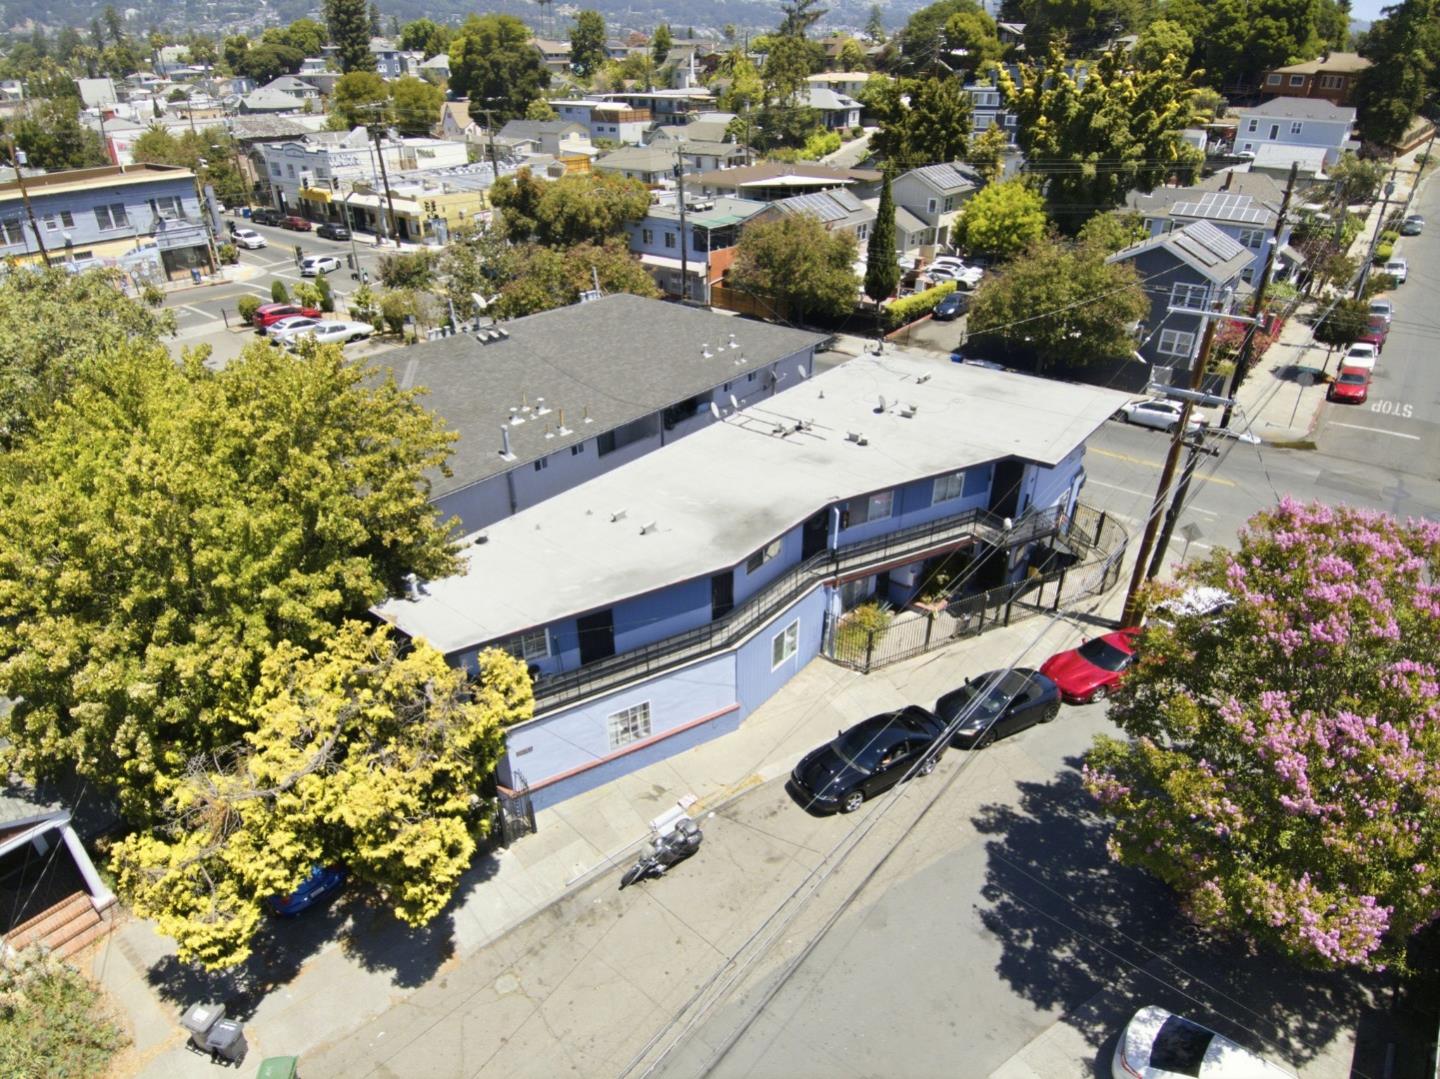
Blue multi-unit building viewed from above, surrounded by trees and neighboring homes.
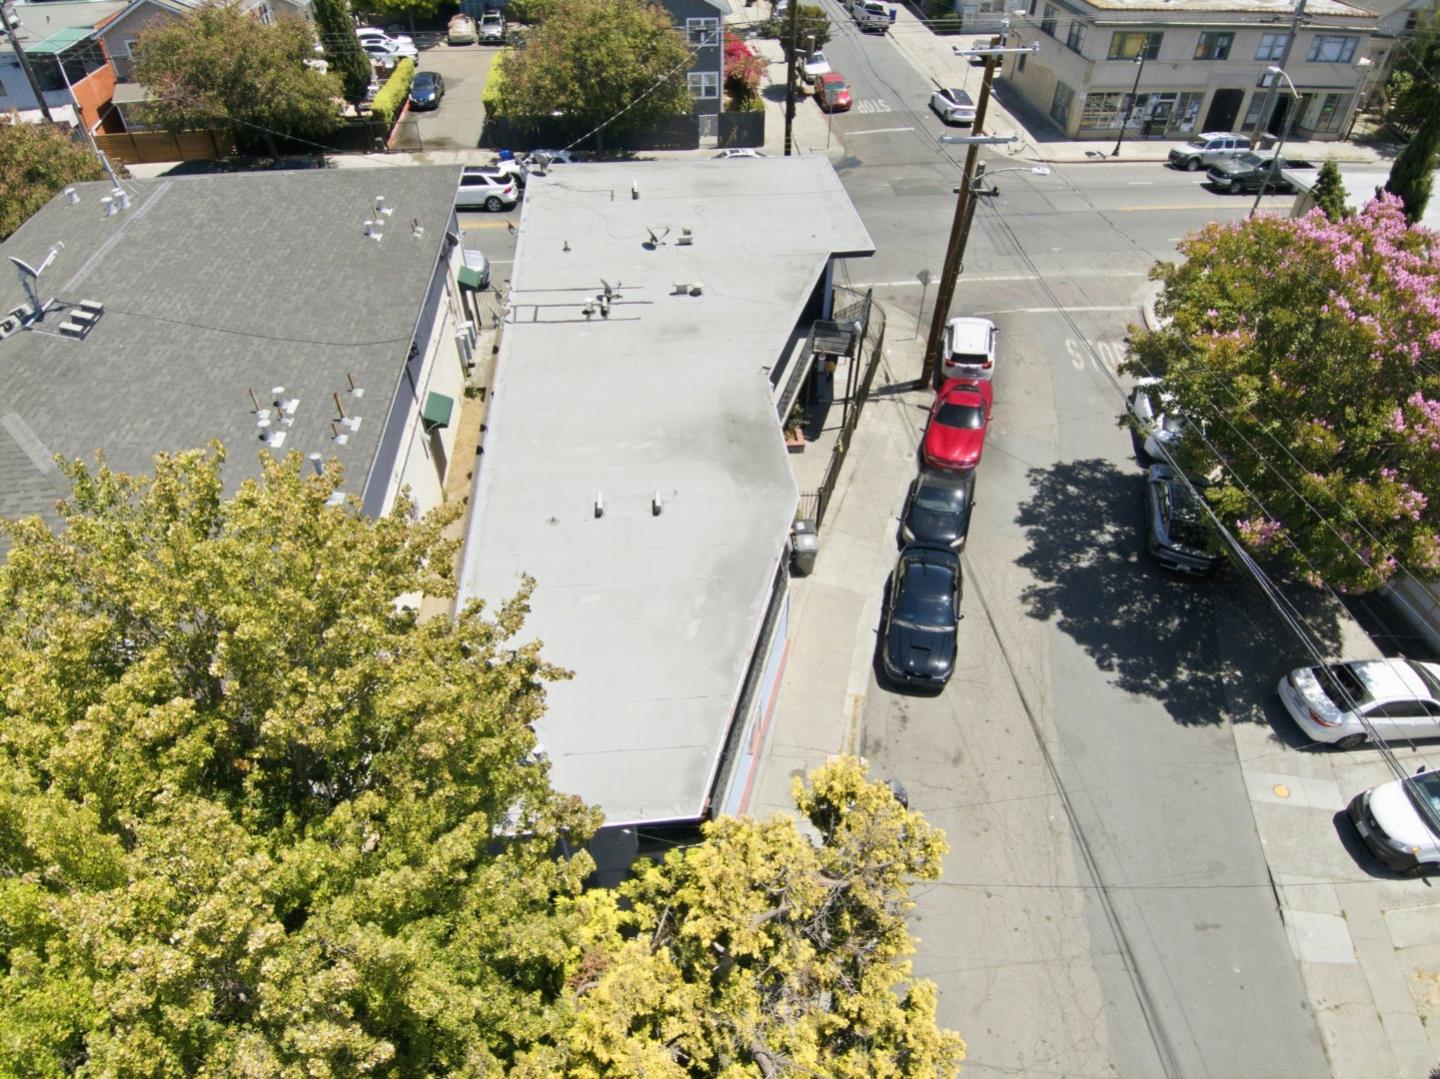
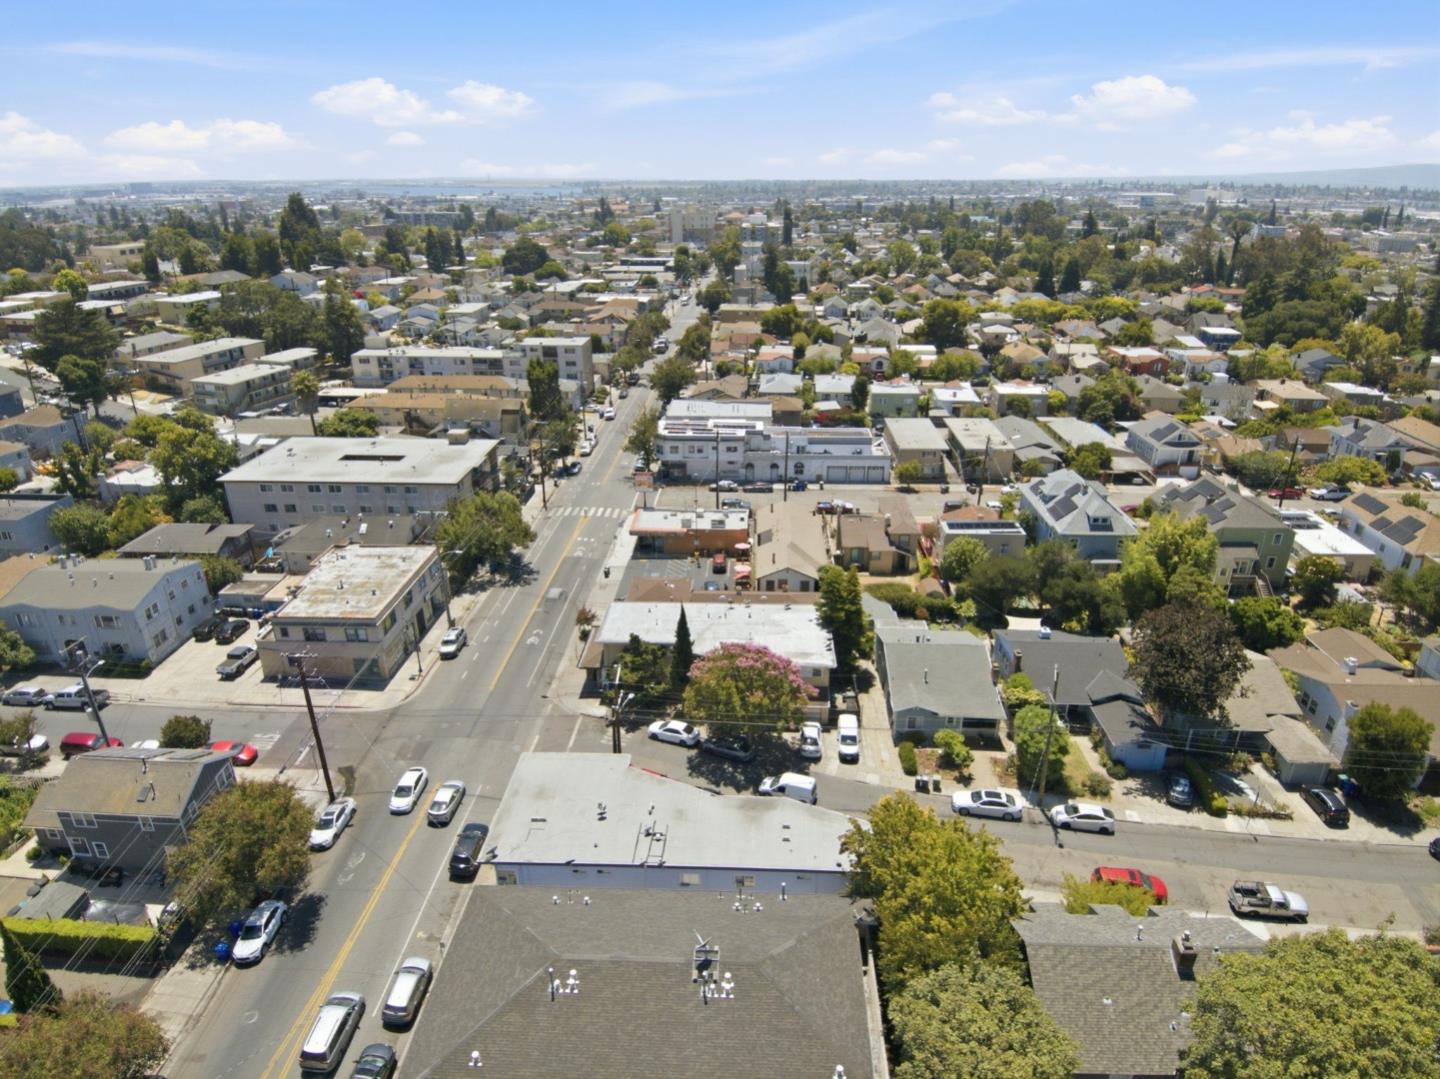
Aerial view of a flat-roofed commercial building on a tree-lined Oakland street.
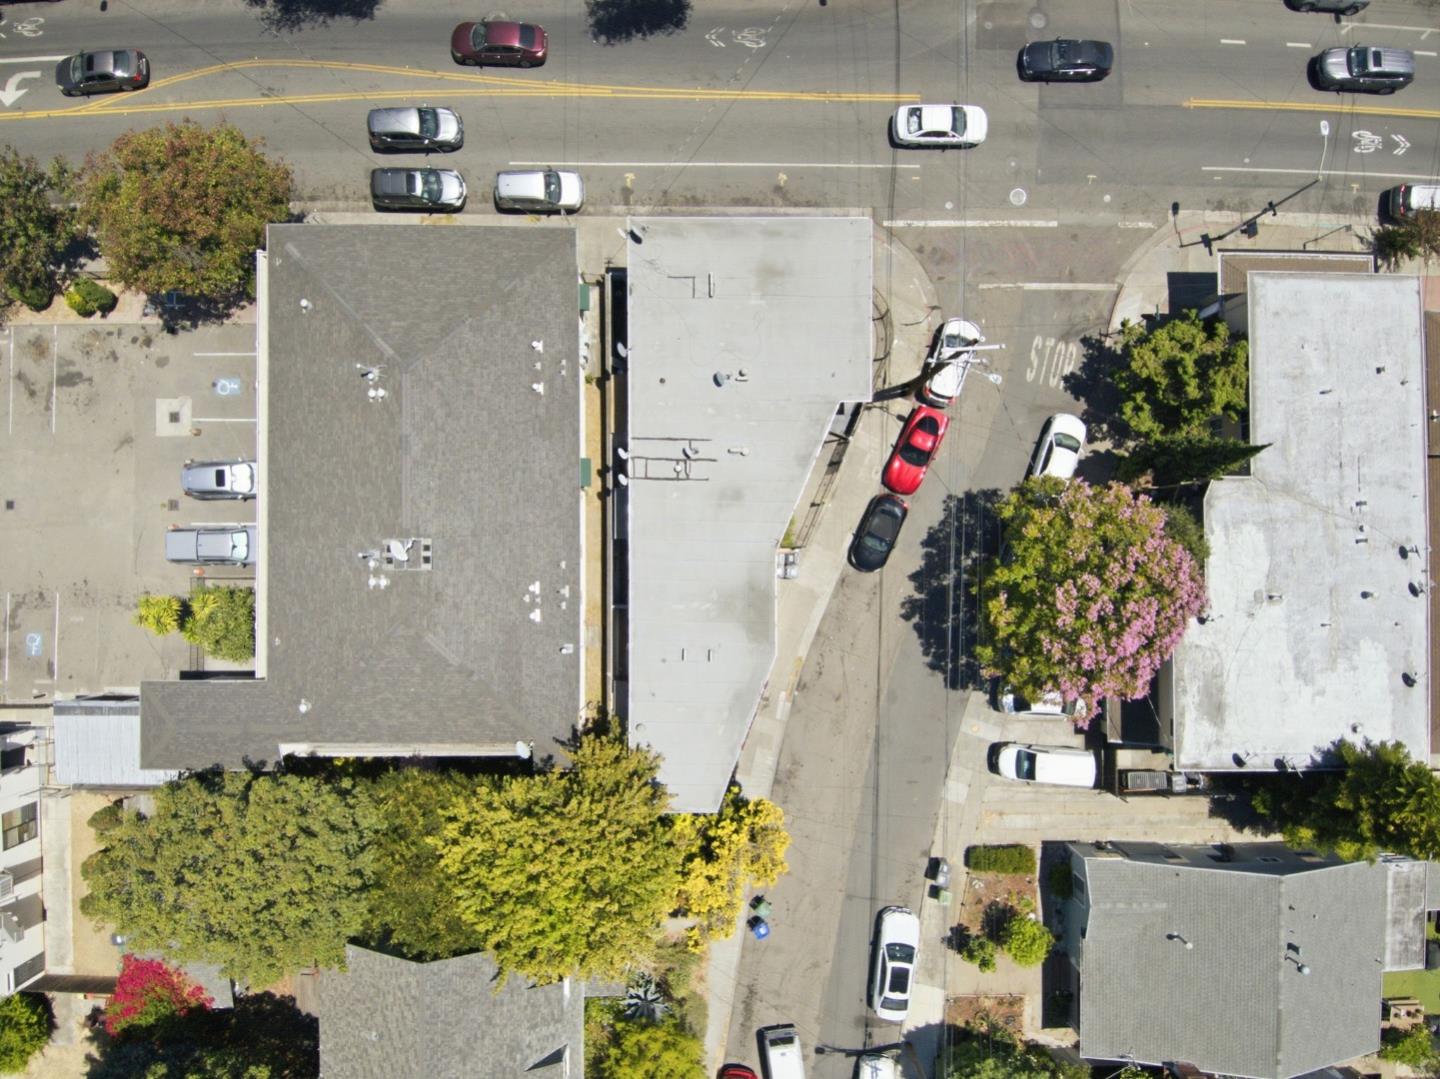
Aerial view of a tree-lined Oakland neighborhood, with Davis Street and low-rise buildings.
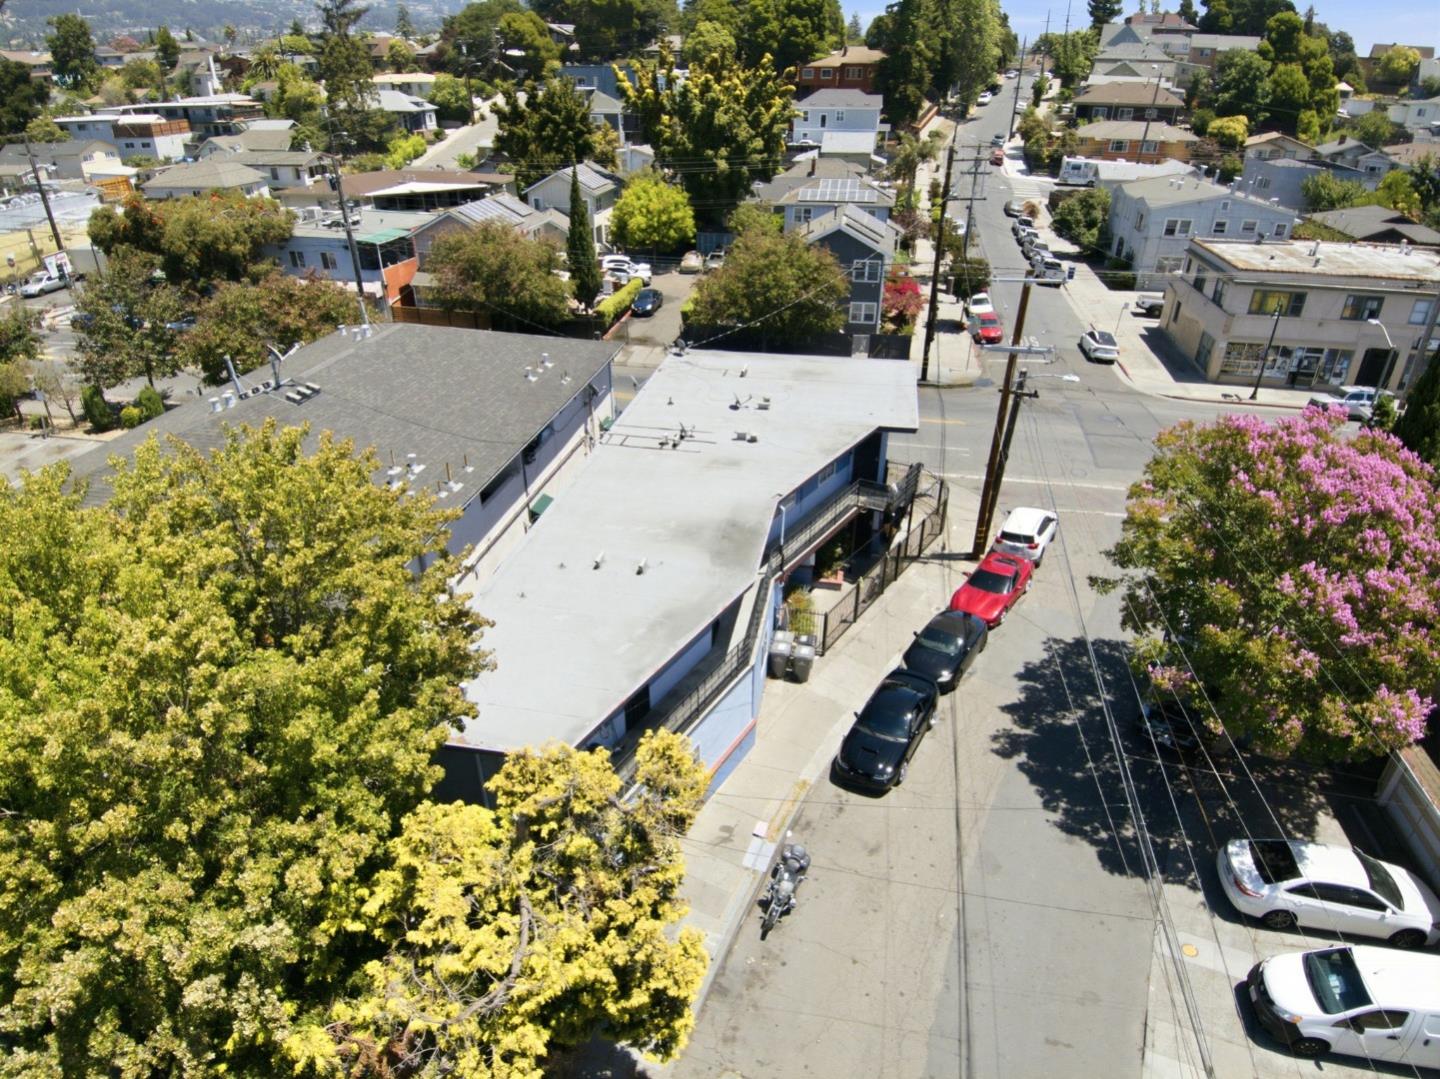
Aerial view of a flat-roofed building beside a tree-lined Oakland neighborhood street.
Aerial view of a white-roofed commercial building at a street corner, surrounded by parked cars and trees.
Aerial view of low-rise buildings and parking areas beside a street intersection lined with trees.
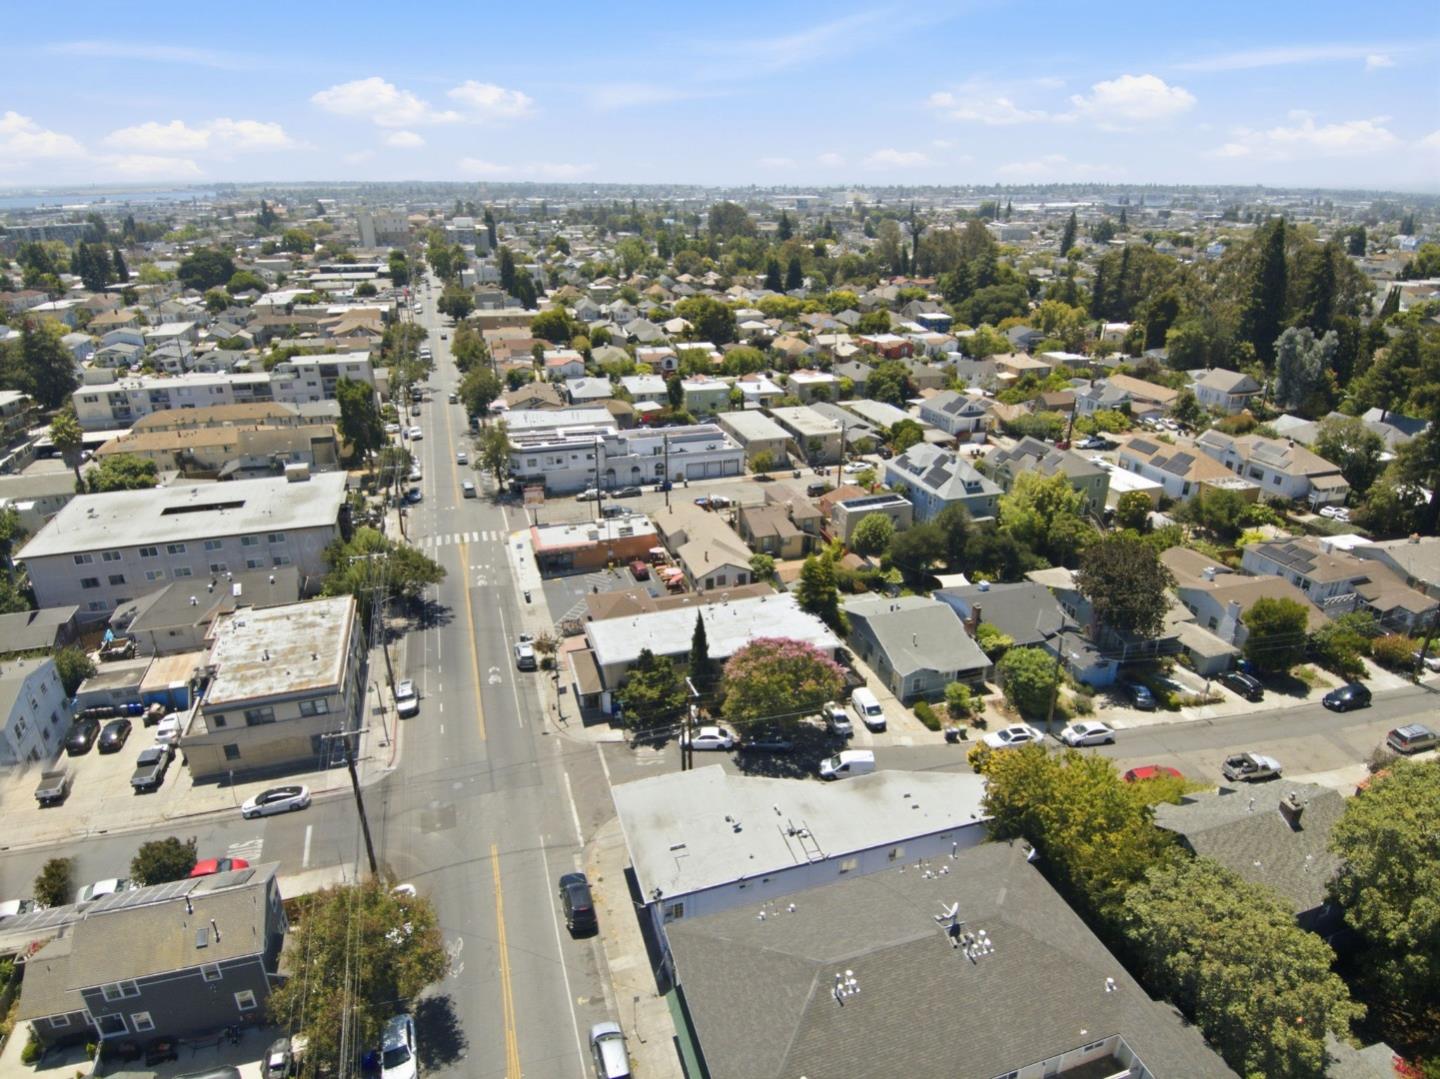
Aerial view of Oakland rooftops and streets, with leafy trees and distant hills.
Aerial view of an Oakland neighborhood with low-rise buildings and a broad street.
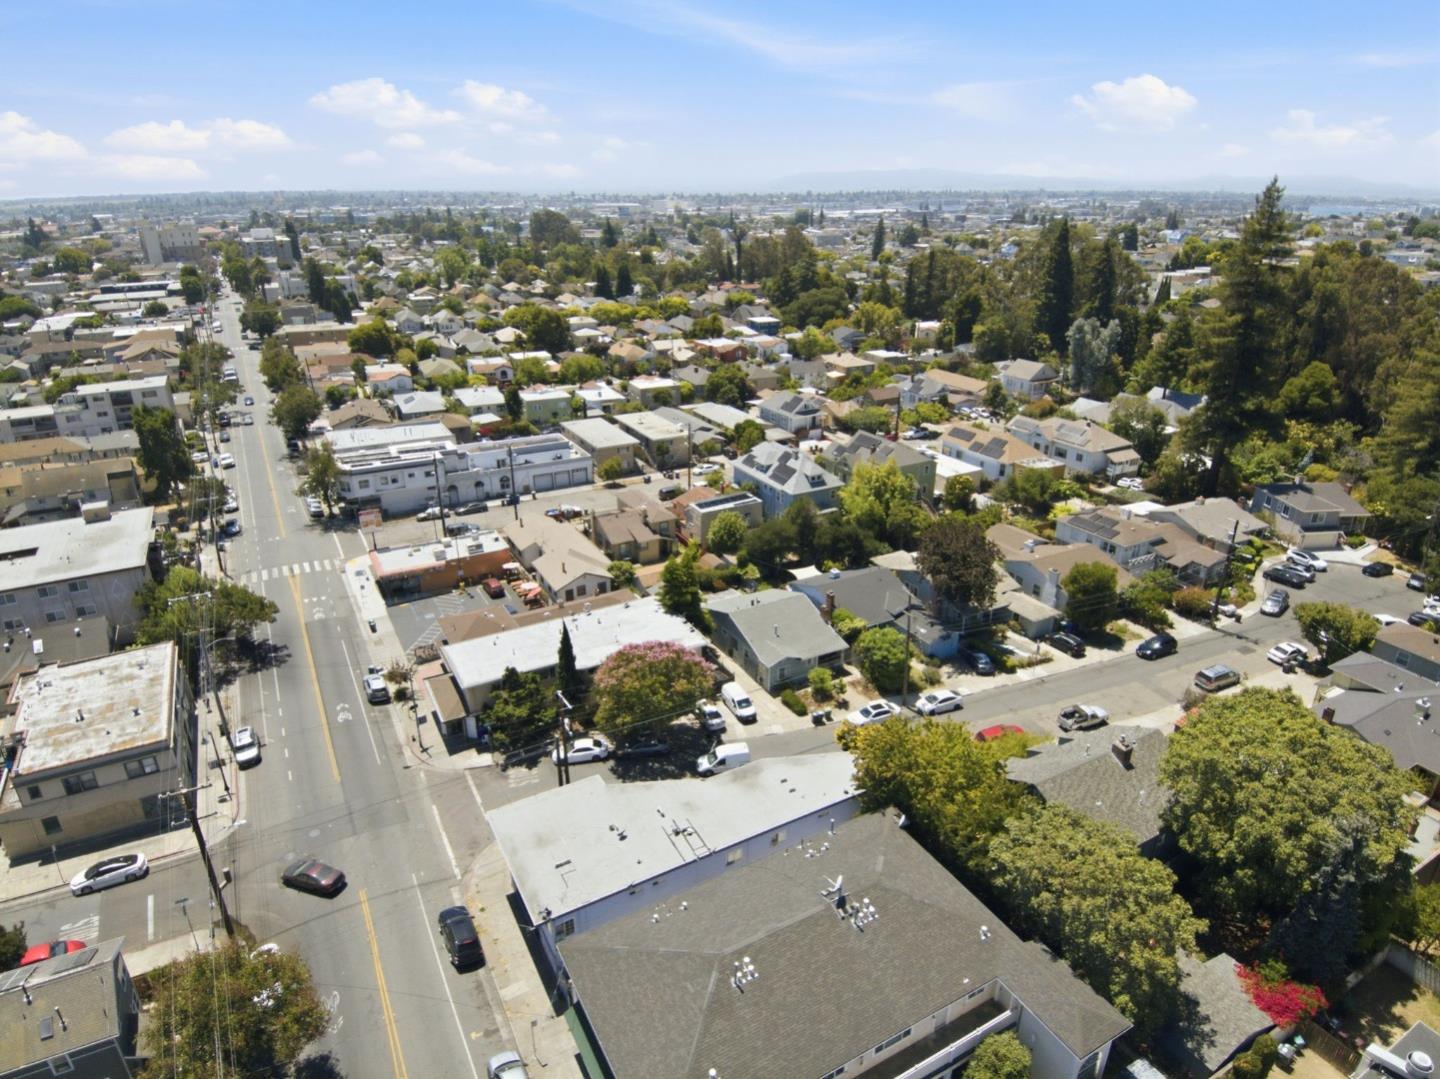
Aerial view of Oakland homes and businesses, with tree-lined streets and a wide urban panorama.
Aerial view of a tree-lined neighborhood with homes, streets, and low-rise buildings.
Aerial view over Oakland homes and tree-lined streets, with the downtown skyline in the distance.
VIEW PHOTOS
Listed by Compass, Meidan Mike Magen, Listing Contact: 408-595-7836
$1,250,000

3050 Davis ST

3,560 Sq.Ft. 2,787.84 Sq.Ft.

Description

Jewel of Oakland's Diamond District! Excellent investment opportunity featuring a well-maintained six-unit multifamily property built in 1965. Offering approximately 3,560 sq. ft. of living space on a generous, level 0.064-acre lot, this wood-frame building with a stucco exterior consists of three 1-bedroom, 1-bath units (approximately 590 sq. ft. each) and three 2-bedroom, 1-bath units (approximately 610 sq. ft. each). Each unit features a functional kitchen with a frost-free refrigerator, stove, wood cabinetry, tile flooring, and a gas wall furnace. Separately metered for gas and electricity, the property provides added convenience for both ownership and management. Ideally located in the desirable Diamond District with easy access to I-580 and I-980, offering convenient commutes to San Francisco, Silicon Valley, Walnut Creek, and other major Bay Area destinations. A rare opportunity to own a well-located multifamily asset with excellent long-term investment potential.

Share Property

Location

3050 Davis ST, Oakland, CA 94601

Status

For Sale
Mike Magen

Mike Magen

TITLE

Top Producer

LICENSE

01911743

Property Amenities

Area & Lot
Total area 3,560 Sq.Ft.
Lot Area 2,787.84 Sq.Ft.
Living area 3,560 Sq.Ft.
MLS® ID ML82052565
Year Built 1965
School District OaklandUnified
Type Residential
Status For Sale
Exterior
Air conditioning Other
Heat type Other
Disability Features Other
Water Source Public
Sewer Public Sewer
Parking On Street
Roof Other
Utilities Public Utilities, Water Public
Finance
Sales Price $1,250,000
Two-story blue building with long balconies and an exterior staircase at dusk.

360 Virtual Tour

Take a tour of this property
Two-story blue building with long balconies and an exterior staircase at dusk.

Schedule a Showing

We would love to show you our beautiful property. Please select your preferred date and time below. An agent will be in touch shortly to confirm your appointment.

Schedule a Showing

We would love to show you our beautiful property. Please select your preferred date and time below. An agent will be in touch shortly to confirm your appointment.
Thank you for your interest in 3050 Davis ST, Oakland, CA 94601. We are reviewing your request and will be in touch shortly!

Let's Talk

You’ve got questions and we can’t wait to answer them.