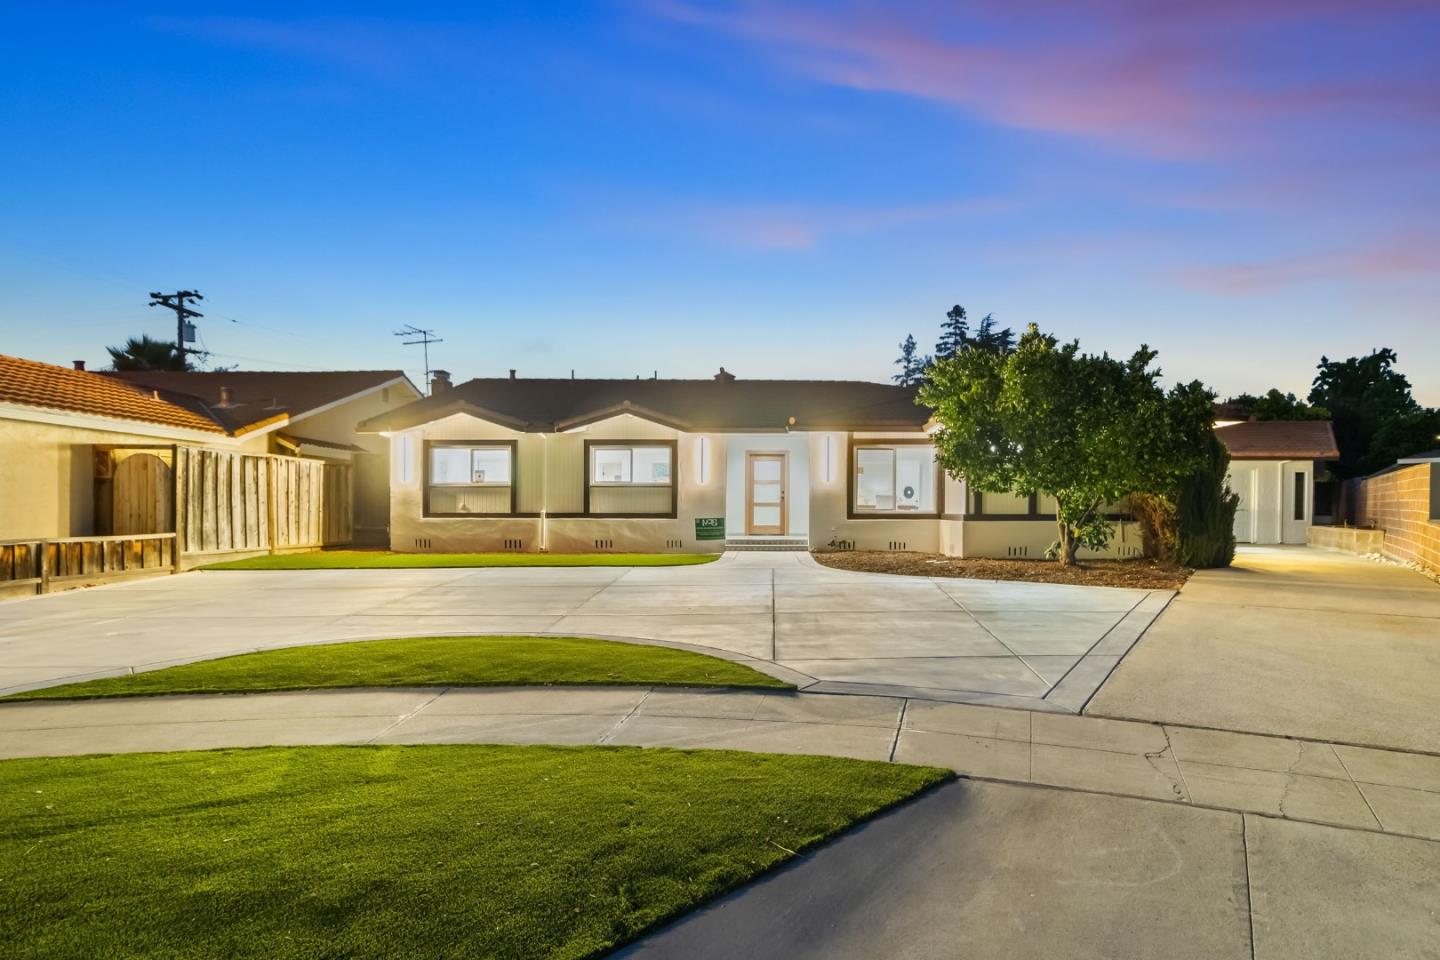
Single-story home with a brick chimney and curved front walkway at sunset.
Rear of a single-story home with a covered patio and lawn at dusk.
Open-plan living room and kitchen with a black leather sectional, patterned rug, and white island.
Kitchen with white cabinets, stainless appliances, and a dining island set with dishes and blue-striped runners.
Living room with leather sectional, patterned chairs, large ceiling fan, and windows overlooking a lawn.
Entryway with a glass-paneled front door, dark wood floors, patterned chair, and large wall clock.
Kitchen with white cabinets, a dining table, dark wood floors, and French doors to the yard.
Kitchen with a large farmhouse sink, gray subway tile backsplash, and white cabinets.
Furnished bedroom with a gray paneled bed, matching furniture, and plush carpet.
Bedroom with a carved gray bed, matching dresser, beige carpet, and sheer-curtained window.
Bathroom with a gray tiled walk-in shower and bench beside a white sink and toilet.
Single-story home with a brick chimney, curved walkway, green lawn, and distant hills at dusk.
Bedroom with a single bed and digital piano beneath a window with white blinds.
Bedroom with a white-covered bed, recessed window, blue aquarium, and gray carpet.
Bathroom with pedestal sink, toilet, and tub behind a plaid shower curtain.
Single-story home with a brick chimney, fenced yard, and curved driveway at sunset.
Home entrance with a covered porch, leaded-glass front door, and paved walkway.
Rear of a single-story house with a covered patio, spacious lawn, and detached outbuilding.
Raised wooden deck with French doors, outdoor seating, a covered grill, and potted yellow flowers.
Fenced backyard with two wooden swing frames and several swings over bare dirt.
Aerial view of a house and fenced lot with a broad lawn and curved driveway.
Single-story home with a brick chimney, curved walkway, landscaped yard, and distant mountain views.
Backyard with a broad lawn, covered patio, outdoor seating, and a mature shade tree.
Detached beige garage with a white double door, gray roof, and chain-link fencing.
Living room with a black leather sectional, patterned rug, and wide window overlooking a green yard.
Kitchen with white cabinets, gray tile backsplash, stainless appliances, and a large island with seating.
Dining area with a set table beside French doors overlooking a green yard, opening to the living room.
Beige detached structure with a steep shingled roof, raised on supports beside a green lawn.
Covered patio overlooking a green lawn, detached outbuilding, and fenced backyard.
Aerial view of a rural home with fenced grounds, detached outbuildings, and a curved garden path.
Rear exterior of a single-story home with a covered patio opening onto a broad green lawn.
Single-story home with beige siding, brick chimney, broad lawn, and curved driveway at dusk.
Single-story gray home with a brick chimney, warmly lit windows, curved driveway, and green lawn at dusk.
Single-story home with a brick chimney, covered entry, and curved driveway at dusk.
Single-story beige home with a brick chimney, curved walkway, and front lawn at dusk.
Aerial view of a single-story home, detached garage, curved driveway, and fenced acreage.
Covered patio with outdoor chairs overlooking a green lawn enclosed by a white fence.
Single-story home with a brick chimney and illuminated windows at dusk.
Single-story home with a curved front walkway and illuminated windows at dusk.
Aerial view of a home and large lot with a curved driveway and detached outbuildings.
Aerial view of a home with a landscaped lawn, curved walkway, outbuildings, and roadside driveway.
VIEW PHOTOS
$460,500

11056 E Sierra AVE

3 Beds 2 Baths 1,352 Sq.Ft. 0.84 Acres

Description

Country property located east of City of Clovis, with some view of the foothills. Featuring 3 bedroom 2 bathrooms sites on a 36,450 sqft lot just under 1 acre of land, leaves plenty of room for growth. The Detached garage and possible additional dwelling unit makes it perfect for first-time home buyers with growing families to expand upon their home. The home had a recent cosmetic remodel 6 years ago with hardwood floors, new counters, bathroom remodel, patio deck. 14X30 storage shed that can be used as a workshop as it wired with electricity. Seller will be painting and replacing the carpets before the sale making it the perfect turnkey home with lots of room for imagination.

Share Property

Location

11056 E Sierra AVE, CLOVIS, CA 93619

Status

Sold

Date Sold

September 26, 2022

Property Amenities

Interior
Total Bedrooms: 3
Full Bathrooms: 2
Area & Lot
Lot Area 0.84 Acres
Living area 1,352 Sq.Ft.
MLS® ID ML81899880
Year Built 1979
School District Clovis Unified
Type Residential
Status Sold
Exterior
Air conditioning Central Air
Heat type Forced Air
Water Source Public
Garage Space 2.0
Sewer Public Sewer
Parking Detached
Roof Shingle
Finance
Sales Price $460,500

Let's Talk

You’ve got questions and we can’t wait to answer them.