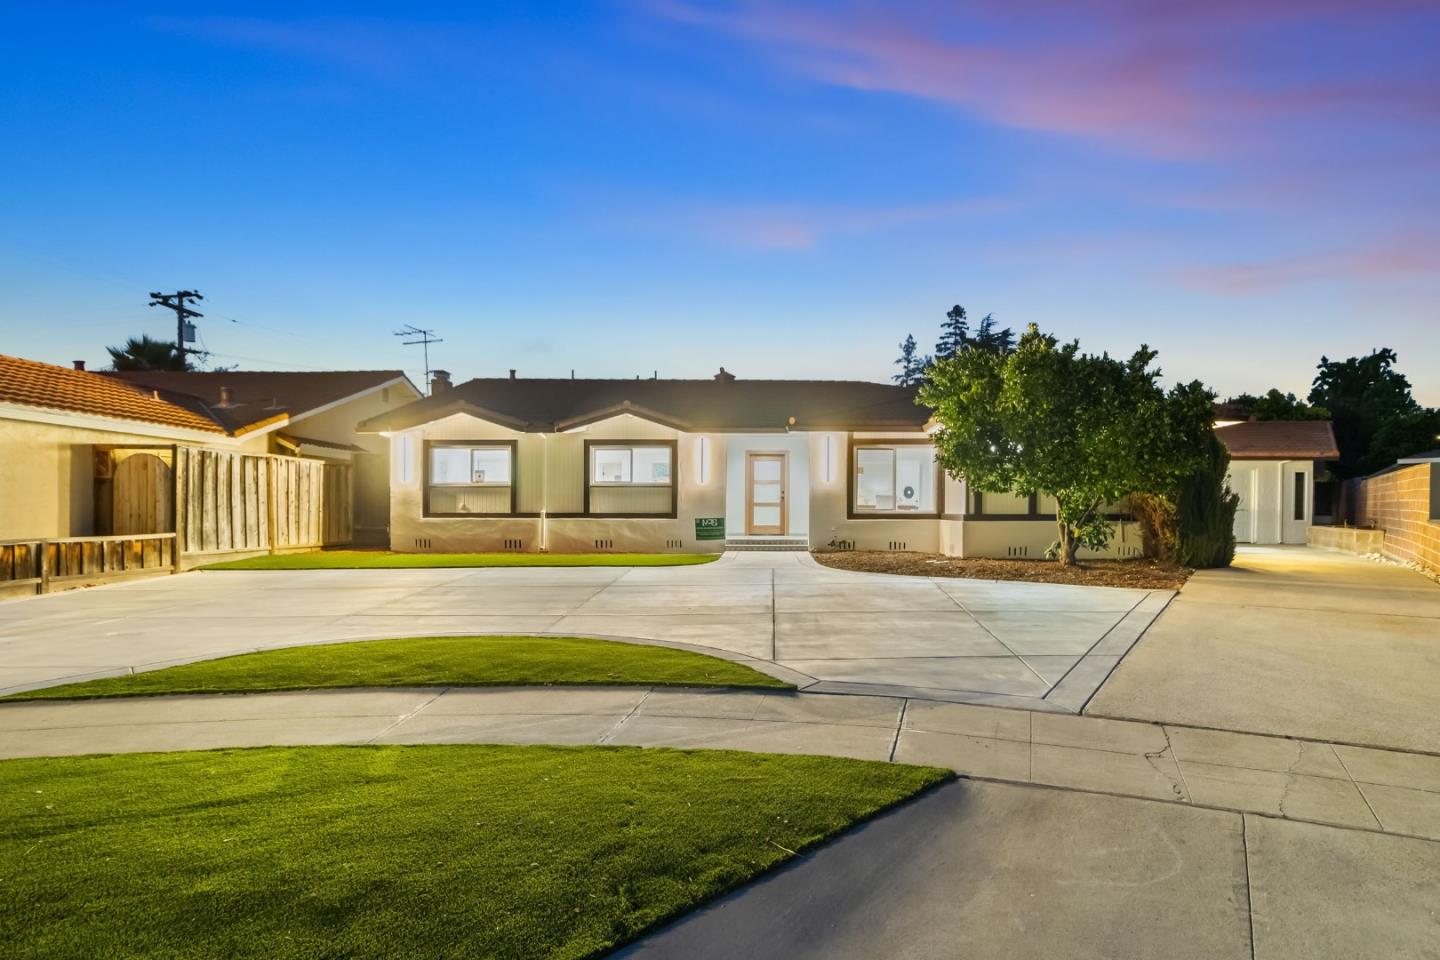
Single-story home with a red front door, attached garage, and landscaped lawn at dusk.
Staged living room with gray sofas, a shag rug, wood floors, and an adjoining dining area.
Living room with gray sofas, a fireplace, and warm hardwood floors.
Staged dining room with a glass-top table, gray chairs, hardwood floors, and windows overlooking a fenced yard.
Staged dining room with a glass table, dark blue chairs, and large abstract artwork.
Staged dining and living room with a set table, dark chairs, gray sectional, and hardwood floors.
Staged living room with a gray sectional, patterned rug, hardwood floors, and adjoining kitchen.
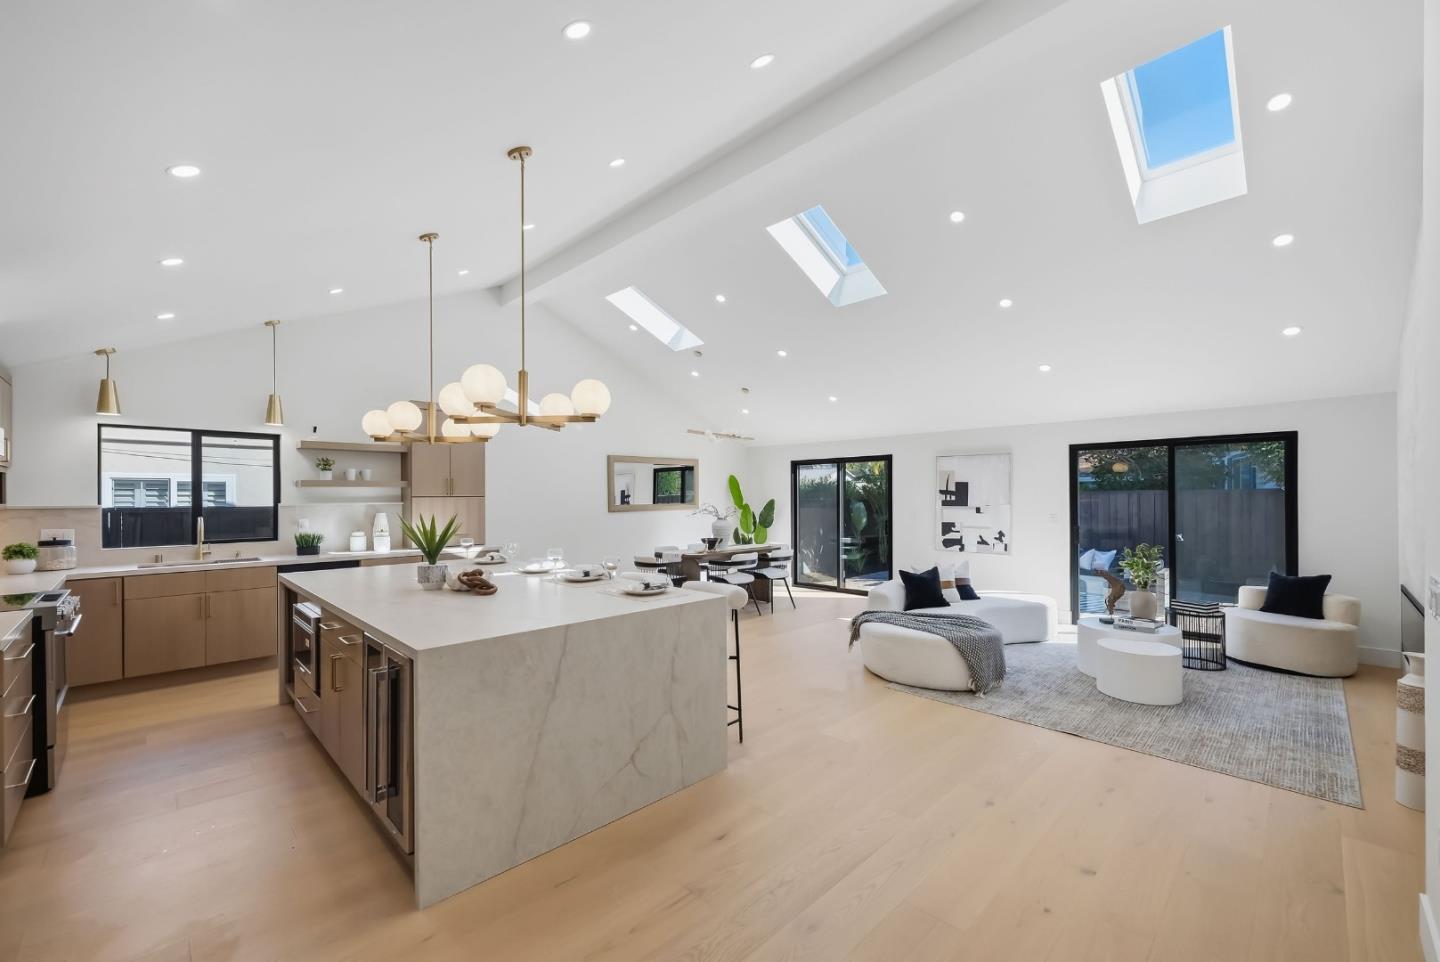
Remodeled white kitchen with stainless steel appliances, geometric backsplash, and marble-look peninsula.
Bright white kitchen with stone counters, stainless steel appliances, and an adjoining dining area.
Bright white kitchen with farmhouse sink, stainless steel appliances, and warm wood floors.
Renovated kitchen with white cabinets, stainless steel appliances, and warm wood floors.
Staged bedroom with a white bed, abstract wall art, hardwood floors, and a dark console table.
Staged sitting area with two chairs and abstract art beside an open bathroom doorway.
Bathroom with a wood-front vanity, illuminated mirror, and glass shower surrounded by veined marble-look tile.
Hallway looking into a furnished bedroom, with an open bathroom doorway and wood flooring.
Furnished bedroom with a large bed, hardwood floors, and two windows.
Remodeled bathroom with a wood vanity, illuminated mirror, and bathtub with a recessed niche.
Bathroom with a white tub, marble-look tile, wood-lined niche, and wood vanity.
Bedroom with a pale pink quilt, white sliding closet doors, and warm wood flooring.
Modern bathroom with a wood vanity, gray stone-look tile, and glass walk-in shower.
Backyard with a stone-paver path, covered outdoor kitchen, and lounge seating beneath mature trees.
Backyard with artificial turf, blue outdoor sectional, and pergola dining area beside a single-story home.
Backyard patio with a wooden pergola, paved dining area, and lawn at dusk.
Backyard patio with a built-in grill beneath a timber pergola and pavers beside a strip of lawn.
Home’s rear exterior with a broad lawn and an orange tree beside the fenced yard.
Backyard patio with sectional seating, green lawn, and pergola beside a single-story home at dusk.
Aerial view of a house with a large gray roof, lawns, and leafless trees.
Single-story home with an attached two-car garage and a gravel front yard.
Entryway with a white front door, large window, wood flooring, and sculptural console decor.
Dining area with dark upholstered chairs, abstract wall art, and sliding glass doors to the backyard.
Living room with a gray sectional sofa, fireplace, and light wood floors.
Living room with a gray sectional, patterned rug, and large windows.
Open living and dining room with a blue sectional, hardwood floors, and large windows.
Open-plan dining and living room with a glass table, blue chairs, sectional sofa, and light wood floors.
Staged dining room with a dark table, wood floors, and sliding glass doors overlooking a lawn.
Bright entryway with hardwood floors, a mirrored console table, decorative vases, and abstract wall art.
Staged bedroom with a white bed, abstract artwork, closet doors, and hardwood floors.
Bedroom with white bedding, blue pillows, warm wood flooring, and white paneled closets.
Staged bedroom with a white bed, blue chair, and black X-leg table on light wood flooring.
Staged bedroom with a bed between two windows, a gray bench, and warm wood floors.
Bathroom with a floating wood vanity, illuminated mirror, and tub with recessed shelf.
Bathroom with a wood-front vanity and glass-enclosed shower lined with gray veined tile.
Backyard with a blue outdoor sectional on artificial turf, a leafless tree, and a pergola-covered dining area.
Backyard patio with a wood pergola, outdoor dining set, grill, and artificial lawn at dusk.
Single-story home at dusk with a bright red front door, attached garage, and paved walkway.
Fenced backyard with a turf lawn, outdoor seating, mature trees, and a paved patio beside the house.
Backyard pergola shelters a stone outdoor kitchen island beside a paved patio and lawn.
Backyard patio with a pergola, outdoor dining set, and built-in kitchen beside a strip of lawn.
Rear exterior of a white home with a green lawn, mature tree, and patio doors.
Single-story home with a bright green front lawn, attached garage, and large leafless tree.
Fenced backyard with a central lawn, fruiting citrus tree, pergola, and paved walkway.
Single-story white home with an attached garage, broad driveway, and large leafless tree in the front yard.
Single-story house with dark shingle roof, red front door, and attached garage behind a large bare tree.
Single-story house with a dark tiled roof, red front door, two-car garage, and a large tree in front.
VIEW PHOTOS
$2,385,000

2370 Cabrillo AVE

3 Beds 3 Baths 1,861 Sq.Ft. 7,466.184 Sq.Ft.

Description

Beautiful & spacious describes this home. This beautiful Fully Updated 3 bedroom 3 bathroom, single story in a highly sought neighborhood. An open floor plan space and Natural light can be found everywhere, Just under 1900 SQ FT. Two Master suites. The kitchen features with top of the line appliances * granite counters, custom made cabinets and beautiful backslash tile. The family room has wood burning fireplace. Front and back yards have Masterfully designed. You'll find a relaxing Back yard to enjoy your morning coffee. A fantastic home for entertaining or spending quality time at home with friends and family. Close to shops like Costco, Whole Food Market, Nearby NVIDIA Corporation and Santa Clara University. This could be the home you have been waiting for! Dont Miss this One.

Share Property

Location

2370 Cabrillo AVE, SANTA CLARA, CA 95050

Status

Sold

Date Sold

March 18, 2022
Mike Magen

Mike Magen

TITLE

Top Producer

LICENSE

01911743

Property Amenities

Interior
Fireplace Wood Burning
Total Bedrooms: 3
Full Bathrooms: 3
Area & Lot
Lot Area 7,466.184 Sq.Ft.
Living area 1,861 Sq.Ft.
MLS® ID ML81875706
Year Built 1952
School District Santa Clara Unified
Type Residential
Status Sold
Exterior
Stories 1
Air conditioning Central Air
Heat type Forced Air
Water Source Public
Garage Space 2.0
Sewer Public Sewer
Parking Attached
Finance
Sales Price $2,385,000

Let's Talk

You’ve got questions and we can’t wait to answer them.