Open-plan living room with a wood-paneled accent wall, round glass coffee table, and adjoining dining area.
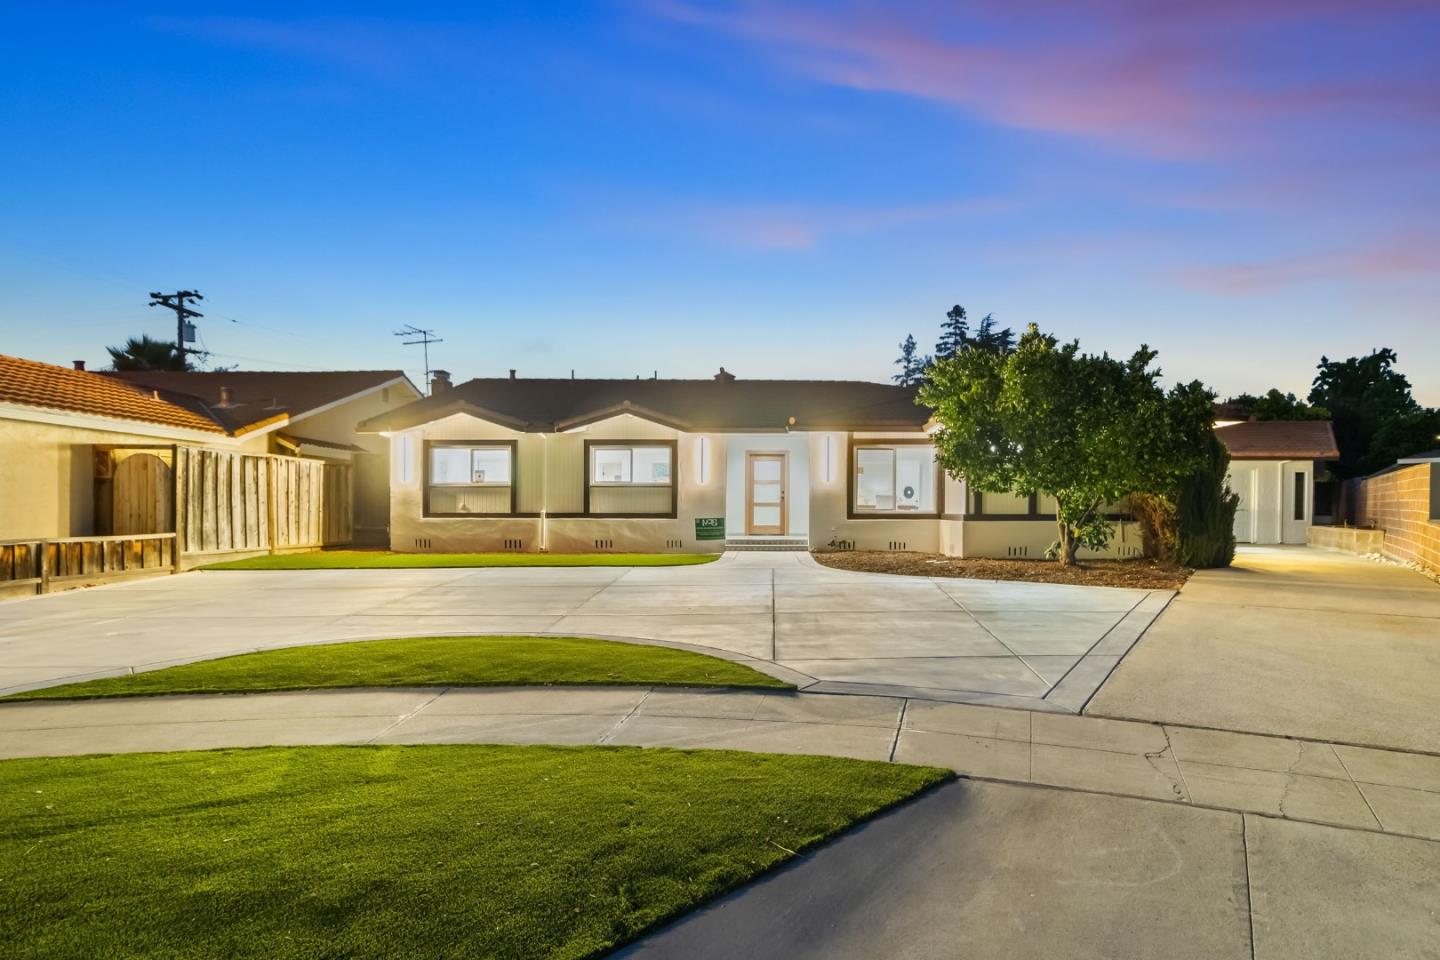
Two-story beige home with an arched porch, attached garage, and tall palm-like tree in the front lawn.
Staged living room with a dark wood accent wall, neutral sofas, and sliding glass doors to the garden.
Staged living room with a walnut plank accent wall, neutral seating, and large windows.
Staged living room with a beige sofa, round glass coffee tables, patterned rug, and sliding glass doors.
Renovated kitchen with white cabinetry, dark tile flooring, and sliding doors to a green patio.
Remodeled kitchen with white cabinets, stainless steel appliances, and wide windows overlooking a leafy yard.
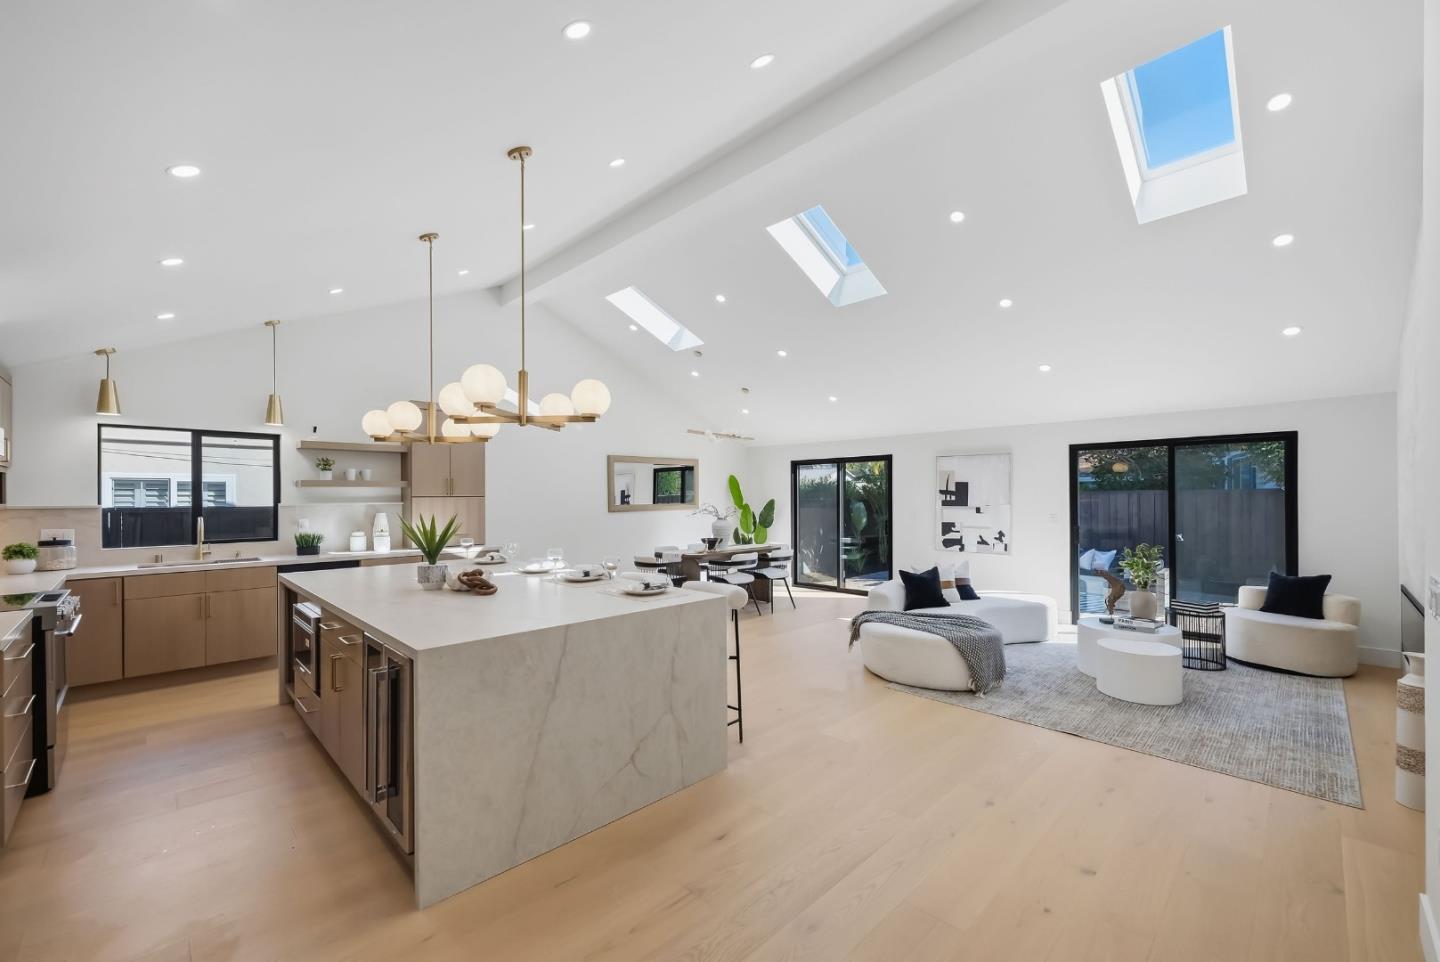
Open-plan kitchen with white shaker cabinets, stainless steel appliances, dark tile floors, and a living area beyond.
Modern kitchen with white cabinets and sliding glass doors opening to a fenced backyard.
Bright living room with beige sofas, a patterned rug, and an open kitchen.
Furnished living room with a fireplace, neutral sofas, patterned rug, and sliding glass doors to a patio.
Dining room with a glass table set for six and gray chairs beside an abstract painting.
Dining room with a set glass table, gray upholstered chairs, and a large window.
Bright hallway with a pale wood staircase, tall windows, and an open doorway to a bathroom.
Front of a two-story home with a wide driveway, attached garage, and covered porch.
Two-story home with a double garage, stamped driveway, flowering shrubs, and mature trees.
Staged bedroom with a white-and-gray bed, matching bedside tables, and a high window.
Modern bathroom with a floating white vanity and glass shower clad in dark tile.
Bathroom with a glass shower, dark stone tile, and an open doorway to a furnished bedroom.
Bedroom with blue-and-white bedding, gray upholstered headboard, and a window overlooking trees.
Bedroom with blue-and-white patterned bedding, bright blue pillows, and a ceiling fan.
Bright bathroom with a cactus-print shower curtain beside a hallway leading to another bathroom.
Bathroom with a white vanity, large mirror, and cactus-print shower curtain.
Staged home office with a black desk, patterned rug, and window.
Bathroom with a white vanity, round mirror, dark tiled accent wall, and framed artwork.
Bright hallway with light wood floors, recessed lights, and a potted plant by the stair railing.
Two-story home's backyard with a pergola-covered patio, lawn, and wooden fence.
Backyard patio with wicker seating beneath a slatted pergola, overlooking a lawn and fenced garden.
Backyard patio beneath a slatted pergola, with outdoor dining furniture beside a fenced lawn.
Rear of a two-story home beside a broad lawn, mature trees, and a covered patio with seating.
Staged living room with pale wood floors, blush seating, a fireplace, and sliding glass doors with blue curtains.
Open-plan kitchen and living room with white cabinetry, stainless refrigerator, and furnished seating area.
Bright white kitchen with Shaker cabinets, dark tile floors, and glass doors opening to a grassy backyard.
Bright white kitchen with a large garden-facing window and an open view into the living area.
Upstairs hallway with pale wood floors, an open bedroom doorway, and a window beside the stairs.
Staged bedroom with a white-and-gray bed, beige headboard, light wood floors, and two windows.
Furnished bedroom with a large bed, light wood floors, high ceiling, and an adjoining bathroom.
VIEW PHOTOS
$1,235,000

3925 Wellington SQ

4 Beds 2.5 Baths 1,877 Sq.Ft. 0.14 Acres

Description

Beautiful & spacious describes this home. Fully Updated 4-bedroom 2.5 bathroom complete with high-end finishes. Two-story in a highly sought neighborhood. Dramatic entry with Vaulted ceiling and artistic accent wood wall. An open floor plan space and Natural light can be found everywhere. The kitchen features granite countertop, custom made cabinets, beautiful backsplash tile and Large dark tile on floor. The family room has a large sliding door to the Yard. The master suite has a large closet and grand spa master bathroom is covered in wall-to-wall Italian, porcelain tile. All windows are upgraded to double pane. Bathrooms are masterfully designed with top of the line wall to wall tile. You'll find a relaxing back yard to enjoy your morning coffee. A fantastic home for entertaining or spending quality time at home with friends and family.

Share Property

Location

3925 Wellington SQ, SAN JOSE, CA 95136

Status

Sold
Mike Magen

Mike Magen

TITLE

Top Producer

LICENSE

01911743

Property Amenities

Interior
Fireplace Other
Total Bedrooms: 4
Half Bathrooms: 1
Full Bathrooms: 2
Area & Lot
Lot Area 0.14 Acres
Living area 1,877 Sq.Ft.
MLS® ID ML81815296
Year Built 1974
View Description Public Utilities
Architecture Styles Detached
Type Residential
Status Sold
Exterior
Stories 2
Air conditioning Central AC
Heat type Gas
Water Source Public
Garage Space 2
Sewer Sewer - Public
Parking Attached Garage
Roof Shingle
Utilities Public Utilities
Finance
Sales Price $1,235,000

Let's Talk

You’ve got questions and we can’t wait to answer them.