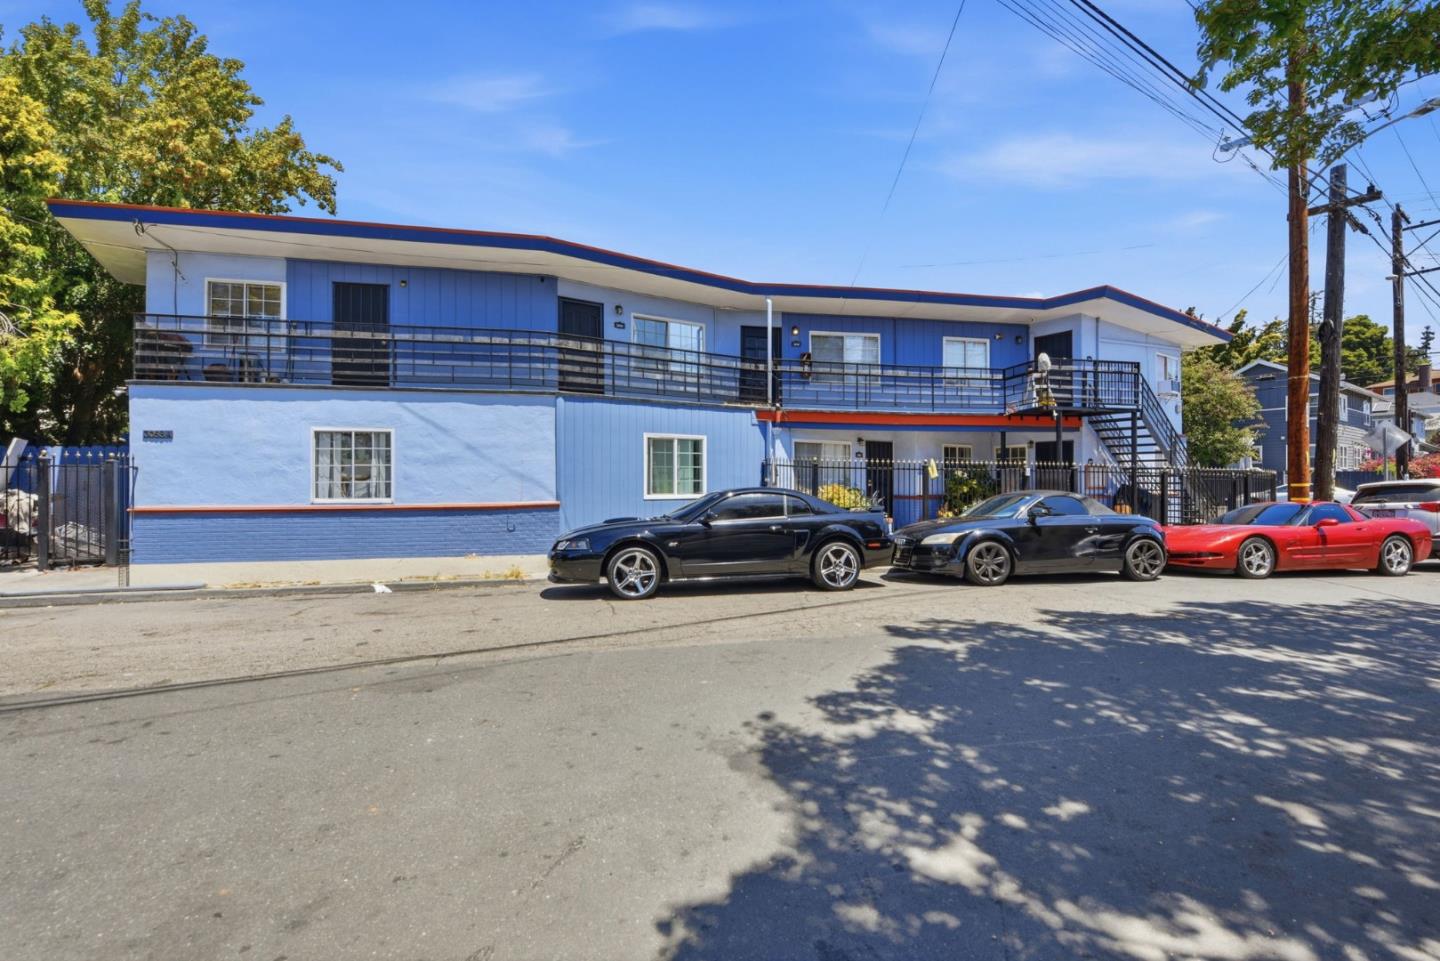
Three-story beige building under construction, viewed from its parking lot.
Three-story cream and tan building with balconies and construction barriers along the ground floor.
Multi-story stucco residence with arched windows, balconies, and a concrete access ramp.
Building exterior with black metal balconies, large windows, an arched entry, and an accessible ramp.
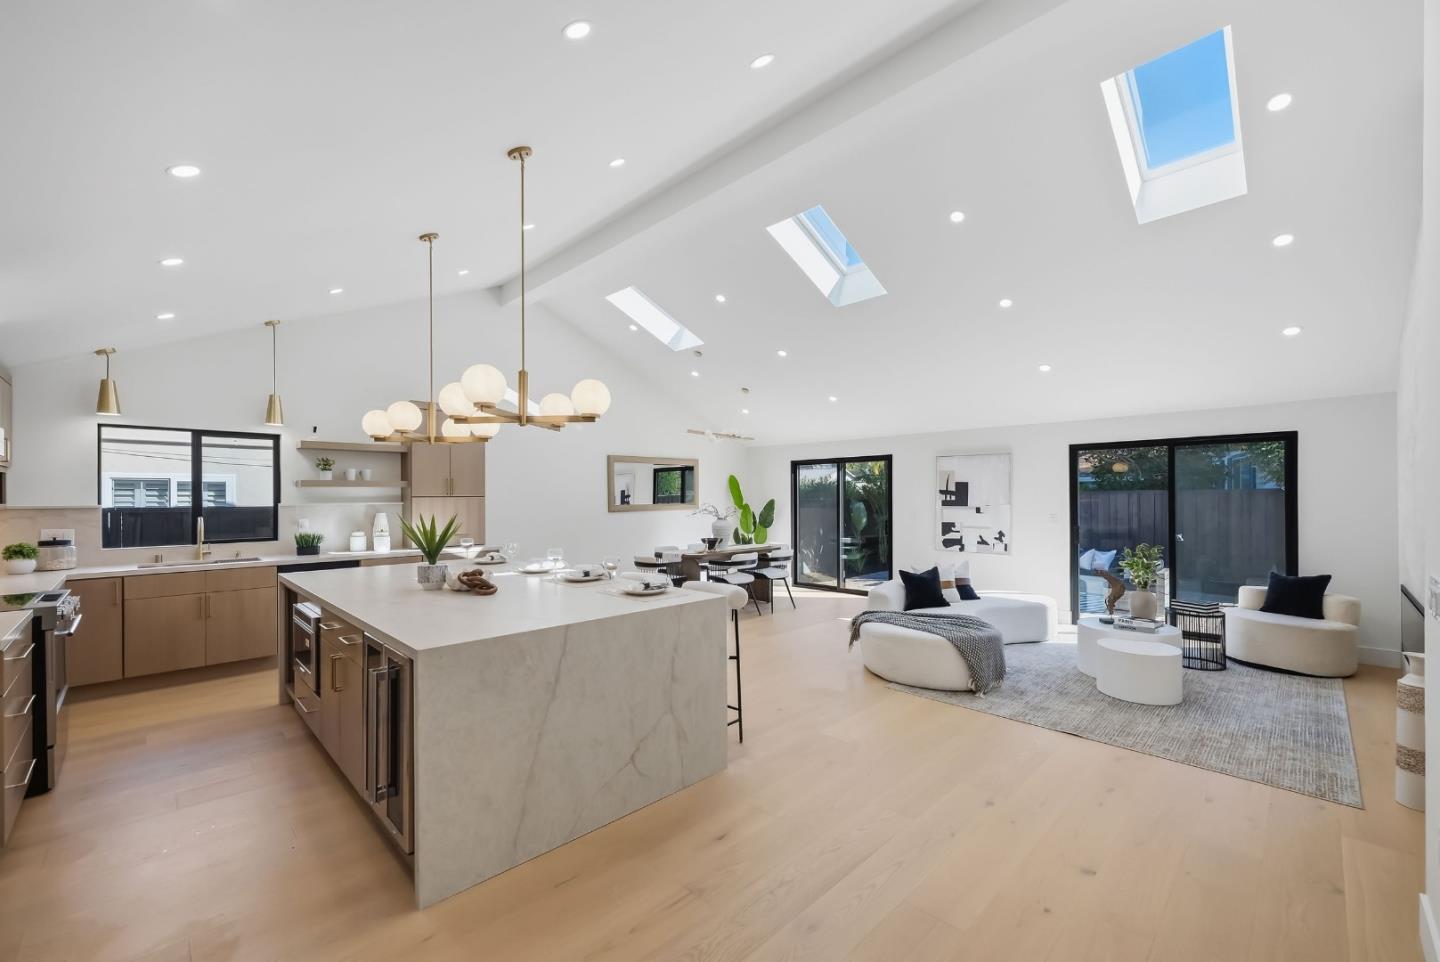
Open-plan kitchen and living area with a wood island, stainless steel appliances, and sunlit hardwood floors.
Open kitchen and living area with a wood island, hardwood floors, and bright sunlight.
Kitchen with a large curved stone island, warm wood cabinetry, and stainless steel appliances.
Kitchen with warm wood cabinets, stainless steel appliances, and a central island opening to a bright living area.
Open-plan kitchen and living area with a large island, dark wood cabinets, and sunlit hardwood floors.
Kitchen with warm wood cabinets, stainless steel appliances, and a large marble island.
Open-plan kitchen with two wood-base islands, pale stone counters, and sunlit wood floors.
Bathroom with a wood vanity and a tub-shower behind sliding glass doors.
Vacant living area with hardwood floors, balcony French doors, pendant lights, and stairs.
Upstairs hallway with white paneled doors and a wood-and-white stair railing.
Empty carpeted bedroom with a ceiling fan and sunny balcony doors.
Empty bedroom with a ceiling fan, open closet, and doorway to a bathroom vanity.
Bathroom with a double-sink wood vanity and glass-enclosed patterned-tile shower.
Primary bathroom with a freestanding soaking tub, tall windows, and a long double vanity with wood cabinets.
Empty bedroom with a partly open white closet, beige carpet, and a window beside a glass door.
Bathroom with glass-enclosed tub and shower beside a long wood vanity with a white countertop.
Laundry room with white cabinets, a long countertop, and patterned tile flooring.
Second-floor balcony with concrete flooring, dark-framed windows, and views of neighboring buildings and trees.
Concrete balcony beside an open sliding door, with an unfurnished interior and arched window beyond.
Secure storage area with black mesh gates, white block walls, and a concrete floor.
Spacious garage with a bare concrete floor, double garage doors, and building materials stacked at the back.
Open kitchen and living area with a wood island, hardwood floors, and French doors.
Vacant open-plan kitchen with a large wood island and sunlight on the hardwood floor.
Open-plan kitchen and living area with a wood island, hardwood floors, and large windows.
Kitchen with warm wood cabinetry, mosaic backsplash, and a large pale stone island.
Open kitchen with warm wood cabinets, a large stone island, and stainless steel appliances.
Kitchen with warm wood cabinets, a central island, stone counters, and a double sink beneath large windows.
Kitchen with a large curved island, warm wood cabinets, mosaic backsplash, and stainless steel appliances.
Empty dining area with hardwood floors, pendant lights, and French doors to a balcony.
Vacant entryway with hardwood floors, an arched window, and a full-height glass door.
Empty room with honey-toned hardwood floors and an arched window beside a tall window.
Bathroom with a dark wood vanity, pale countertop, large mirror, and glass-enclosed tub-shower.
Stair landing with white balusters, wood handrails, and a doorway to a room with geometric tile.
Empty carpeted bedroom with a ceiling fan, two windows, and a glass balcony door.
Empty bedroom with light carpet, recessed ceiling lights, and an open closet.
Empty carpeted bedroom with large windows, a ceiling fan, and an adjoining bathroom.
Bathroom with a double-sink wood vanity and glass shower with patterned tile accents.
Bathroom with a white bathtub by a large window and a double-sink vanity.
Walk-in closet with built-in shelves, wooden hanging rods, and beige carpet.
Empty carpeted bedroom with white French doors opening onto a balcony.
Empty carpeted room with a glass balcony door, large window, and recessed lights.
Empty bedroom with light carpet and an open closet beside the doorway.
Vacant bedroom with a partly open sliding closet and glass door at the right.
Empty room with a balcony door, arched window, and pale carpeting.
Bathroom with a glass shower enclosure over a bathtub beside a bright window.
Bathroom with a wood vanity and a glass-enclosed tub and shower.
Empty laundry room with white cabinets, washer hookups, and patterned tile flooring.
Narrow upper-level balcony with a concrete floor and views of nearby trees and rooftops.
Covered balcony with black metal railing and sliding glass doors overlooking the street.
Covered balcony with black railing and glass doors opening into a sunlit, vacant room.
Utility area with black mesh security partitions, concrete flooring, and white block walls.
VIEW PHOTOS
$2,750,000

962 Acacia Ave 1

4 Beds 3 Baths 2,127 Sq.Ft.

Open House

Saturday, November 12, 2022 2:00pm – 4:00pm | Sunday, November 13, 2022 2:00pm – 4:00pm

Description

Property Description

Spacious condo living with the conveniences of an urban-type lifestyle! Brand new construction with modern and luxurious design choices. The light and bright first floor of the unit has a comfortable open concept layout with warm wooden kitchen cabinetry that compliments the beautiful hardwood flooring, granite countertops, and beautiful stainless steel appliances. Laundry room conveniently located on the second floor with a large main bedroom that boasts a stunning ensuite and large walk-in closet. Approximately 200 sq ft balcony, and attached garage wth an EV charger, and an additional 200 sq ft of storage. There are two units for sale on the upper levels of this three-story building with a retail space on the first floor. Each unit priced separately. Located a very short distance from highways, Caltrain station, all the necessities and excellent schools! Own one of the condos, or the entire building! Live in one unit and rent the others out. There is so much potential here!


Share Property

Location

962 Acacia Avenue 1, Los Altos, CA 94022

Status

Active Under Contract

Property Amenities

Interior
Total Bedrooms: 4
Full Bathrooms: 3
Other Interior Features Kitchen / Family Room Combo, Laundry Room, Walk-in Closet, Microwave, Refrigerator, Wood Flooring
Area & Lot
Open house Saturday, November 12, 2022 2:00pm – 4:00pm | Sunday, November 13, 2022 2:00pm – 4:00pm
Total area 5,000 Sq.Ft.
Living area 2,127 Sq.Ft.
Year Built 2022
Type Condo
Status Active Under Contract
Exterior
Garage Space 1
Finance
Sales Price $2,750,000
image

Schedule a Showing

We would love to show you our beautiful property. Please select your preferred date and time below. An agent will be in touch shortly to confirm your appointment.

Schedule a Showing

We would love to show you our beautiful property. Please select your preferred date and time below. An agent will be in touch shortly to confirm your appointment.
Thank you for your interest in 962 Acacia Avenue 1, Los Altos, CA 94022. We are reviewing your request and will be in touch shortly!

Let's Talk

You’ve got questions and we can’t wait to answer them.