Staged dining room with a glass table, upholstered chairs, and large windows overlooking trees.
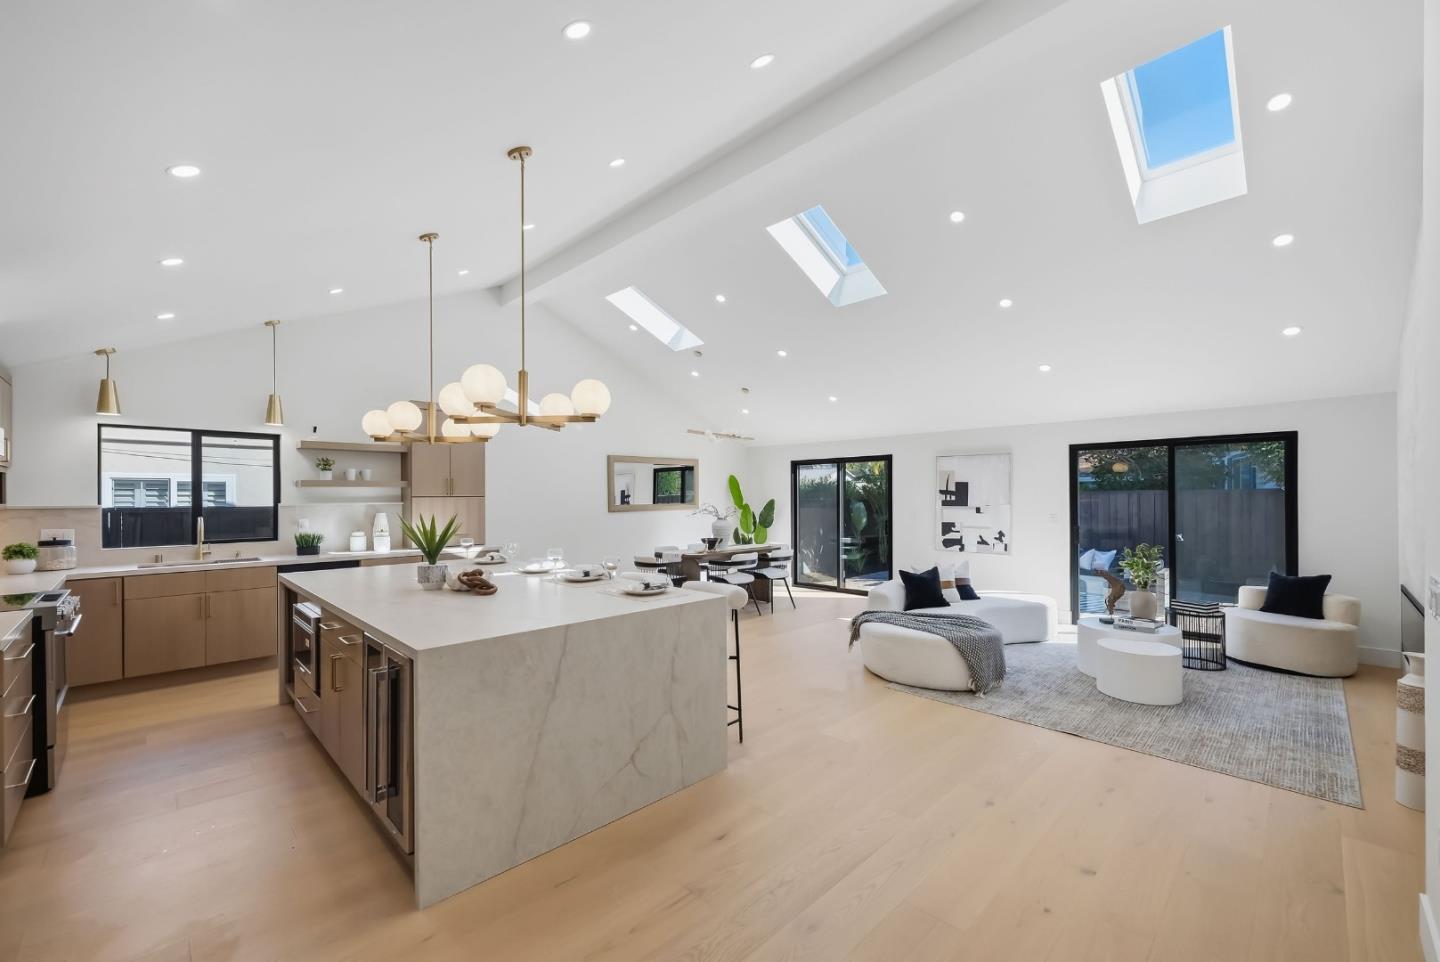
Open-plan kitchen with a large marble island, wood floors, and adjoining living and dining areas.
Open-plan living room with gray seating, light wood floors, and dining areas on either side.
Open-plan living room and kitchen with a tray ceiling, wood floors, and island seating.
Living room with a tray ceiling, fireplace, hardwood floors, and sliding glass doors to the outdoors.
Bright white kitchen with marble counters, stainless steel range, and a window-side breakfast nook.
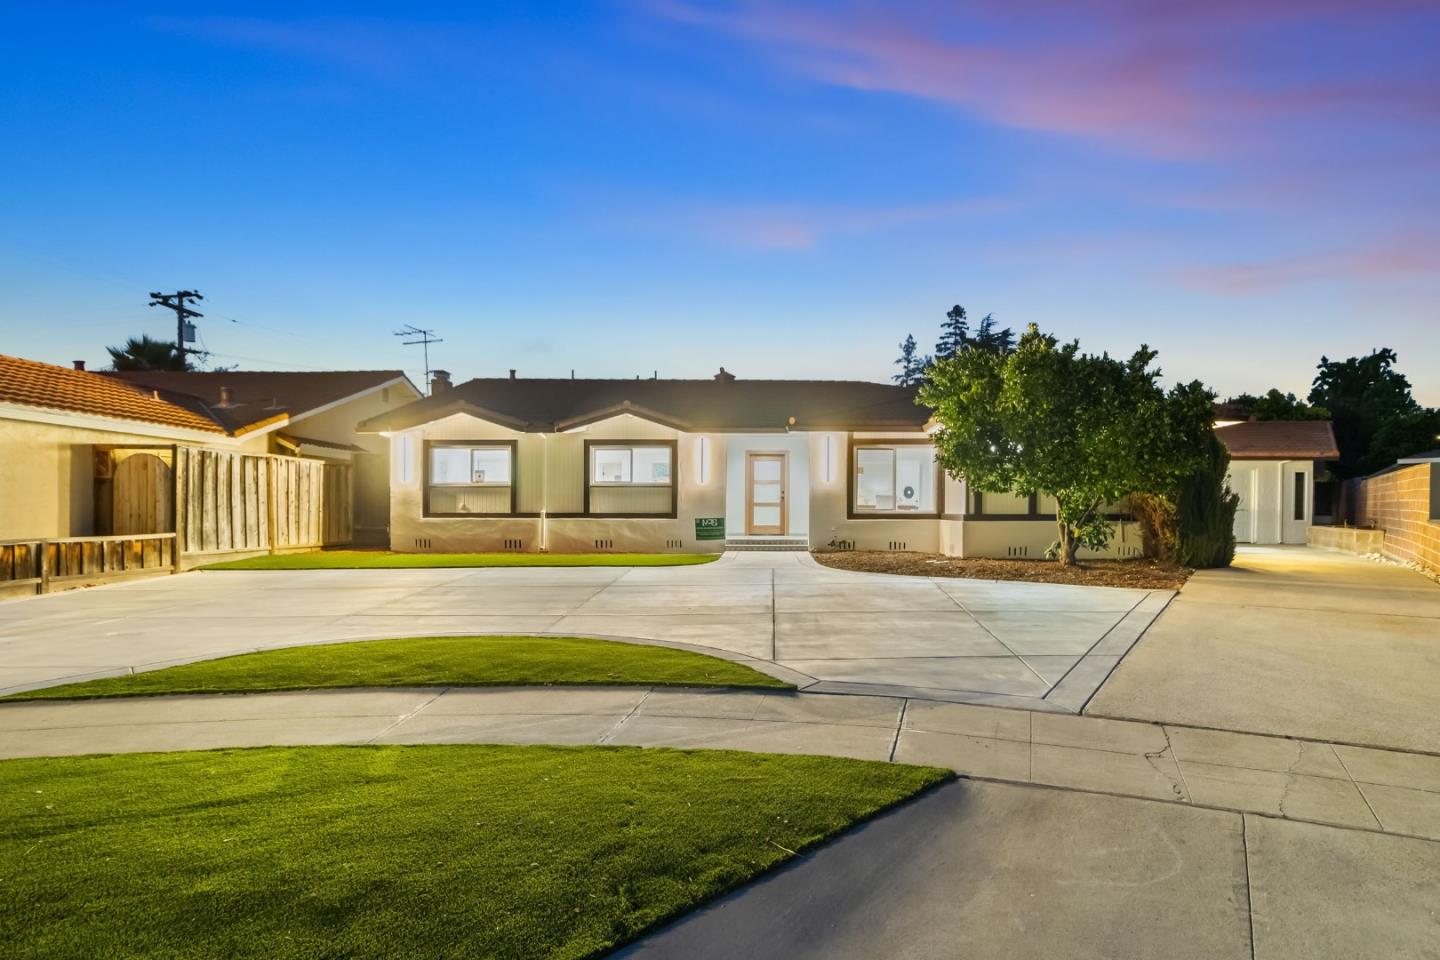
Single-story home with an attached garage, landscaped lawn, and curved front walkway at dusk.
Dining room with a glass table, upholstered chairs, and a tray ceiling beside a large window.
Aerial view of a single-story home with a broad gray roof, rear patio, and landscaped yard.
Staged bedroom with a white bed, abstract wall art, and sliding glass doors to a patio.
Bright marble bathroom with a long vanity and glass-enclosed soaking tub beside large windows.
Staged bedroom with a gray upholstered headboard, neutral bedding, and hardwood floors.
Nursery with a white crib, dresser, pink-covered bed, and three portrait paintings.
Bathroom with a glass-enclosed marble shower and a white vanity with stone countertop.
Staged home office with a glass desk, gold shelving, and sliding doors to a sunny patio.
Staged home office with a studded metallic desk, blush chairs, and gold shelving.
VIEW PHOTOS
$8,500/mo

Private Address

4 Beds 3.5 Baths 3,007 Sq.Ft. 7,967.12 Sq.Ft.

Description

Contemporary one of a kind 2016 built Executive home in Willow Glen. Massive open space with high ceilings, state of the art chef's kitchen with a massive 15 FT Italian marble island and top off the line appliances. 3007 SQ FT on an 8050 SQ FT lot. Natural light provided by a wall of windows overlooking the manicured backyard and a skylight in the hallway. The master suite has a large walk-in closet, and the grand spa master bathroom is covered in wall-to-wall Italian porcelain tile. This home has the double knockout punch of being smart as well as beautiful. Equipped with a Sonos surround system with 16 built-in speakers and 4 zones, smart lock, video doorbell, Wi-Fi garage door, security system, autonomous irrigation and a built-in iPad to control all smart systems. Enjoy the ultimate California lifestyle in this one-of-a-kind compound.

Share Property

Status

Leased

Date Leased

August 3, 2022
Mike Magen

Mike Magen

TITLE

Top Producer

LICENSE

01911743

Property Amenities

Interior
Fireplace Living Room
Appliances Washer
Total Bedrooms: 4
Half Bathrooms: 1
Full Bathrooms: 3
Area & Lot
Lot Area 7,967.12 Sq.Ft.
Living area 3,007 Sq.Ft.
MLS® ID ML81900977
Year Built 2016
School District San Jose Unified
Type Residential
Status Leased
Exterior
Stories 1
Air conditioning Central Air
Heat type Forced Air
Garage Space 2.0
Parking Attached
Finance
Lease Price $8,500/mo

Let's Talk

You’ve got questions and we can’t wait to answer them.