2533 Richland AVE
2533 Richland AVE
2533 Richland AVE
2533 Richland AVE
2533 Richland AVE
2533 Richland AVE
2533 Richland AVE
2533 Richland AVE
2533 Richland AVE
2533 Richland AVE
2533 Richland AVE
2533 Richland AVE
2533 Richland AVE
2533 Richland AVE
2533 Richland AVE
2533 Richland AVE
2533 Richland AVE
2533 Richland AVE
2533 Richland AVE
2533 Richland AVE
2533 Richland AVE
2533 Richland AVE
2533 Richland AVE
2533 Richland AVE
2533 Richland AVE
2533 Richland AVE
2533 Richland AVE
2533 Richland AVE
2533 Richland AVE
2533 Richland AVE
2533 Richland AVE
2533 Richland AVE
2533 Richland AVE
2533 Richland AVE
2533 Richland AVE
2533 Richland AVE
2533 Richland AVE
2533 Richland AVE
2533 Richland AVE
2533 Richland AVE
2533 Richland AVE
2533 Richland AVE
2533 Richland AVE
2533 Richland AVE
2533 Richland AVE
2533 Richland AVE
2533 Richland AVE
2533 Richland AVE
2533 Richland AVE
2533 Richland AVE
2533 Richland AVE
2533 Richland AVE
2533 Richland AVE
2533 Richland AVE
2533 Richland AVE
2533 Richland AVE
2533 Richland AVE
2533 Richland AVE
2533 Richland AVE
2533 Richland AVE
2533 Richland AVE
2533 Richland AVE
2533 Richland AVE
2533 Richland AVE
2533 Richland AVE
2533 Richland AVE
2533 Richland AVE
2533 Richland AVE
2533 Richland AVE
2533 Richland AVE
2533 Richland AVE
2533 Richland AVE
2533 Richland AVE
VIEW PHOTOS
Listed by Compass, Meidan Mike Magen, Astar Sakuri Listing Contact: 408-595-7836
$3,199,000

2533 Richland AVE

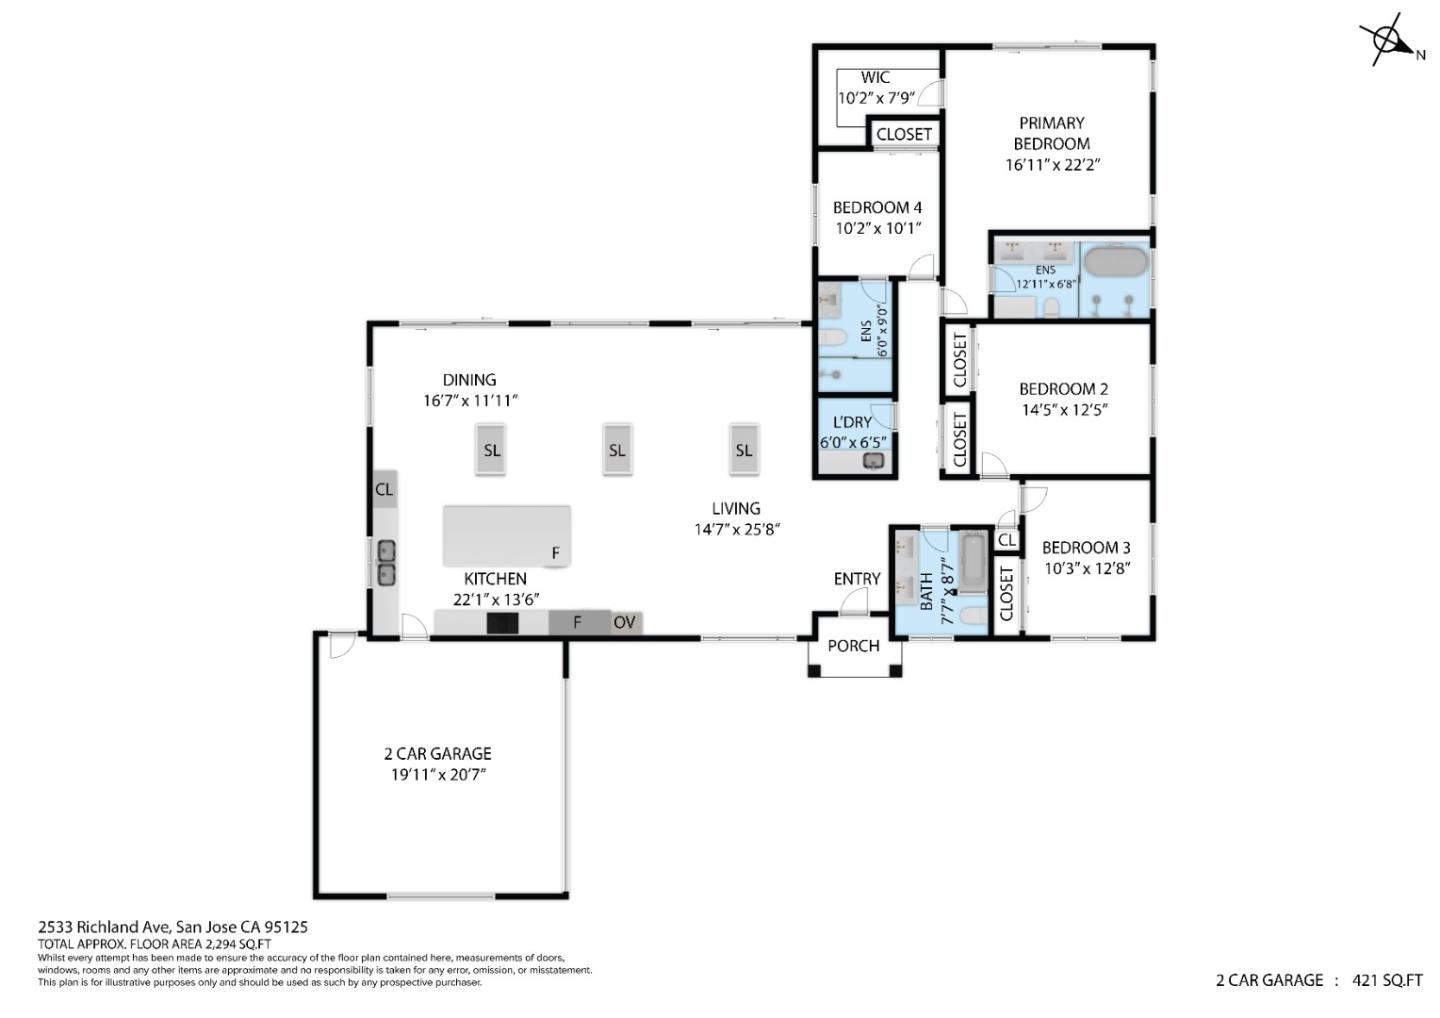
4 Beds 3 Baths 2,294 Sq.Ft. 9,480 Sq.Ft.

Description

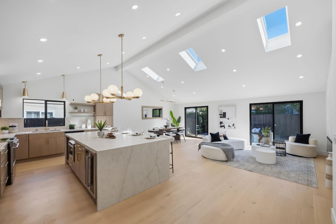
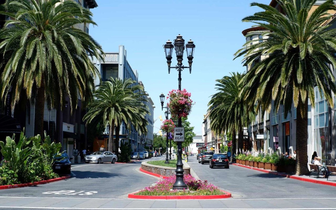
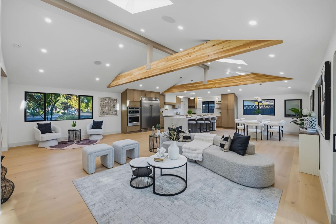
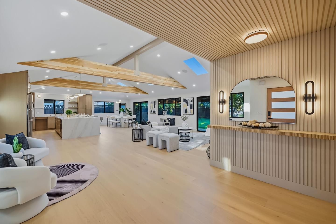
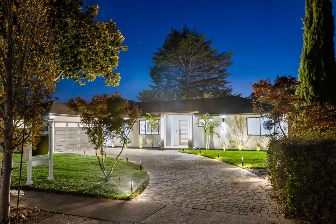
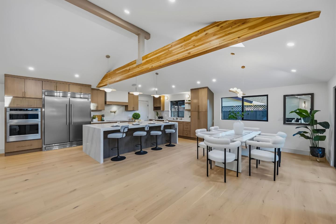
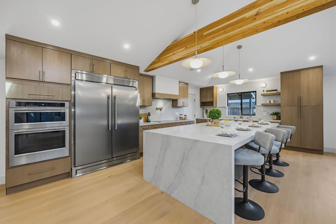
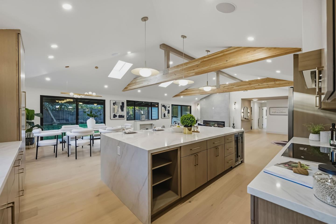
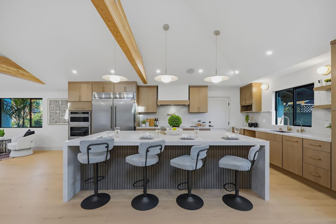
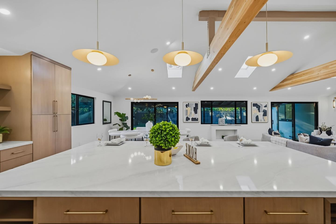
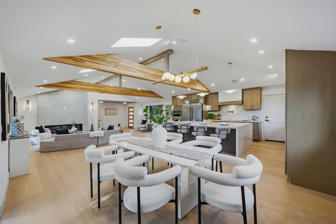
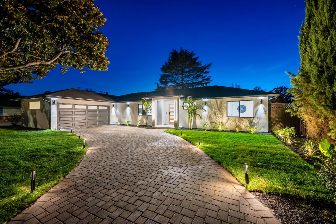
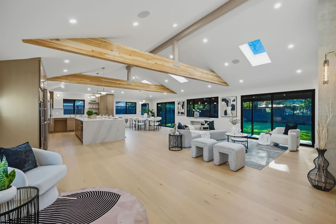
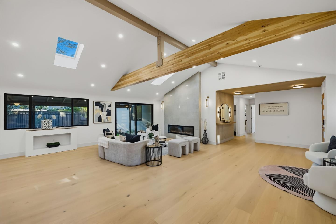
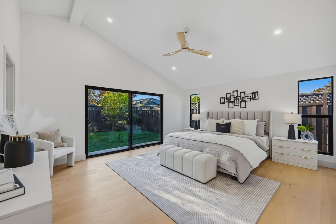
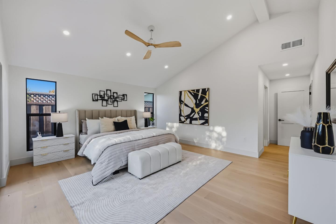
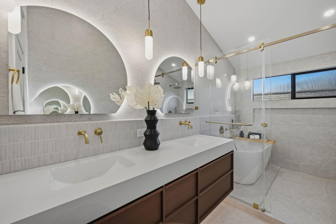
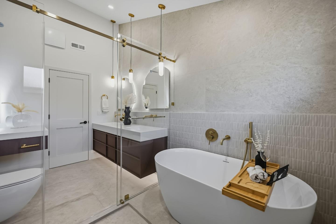
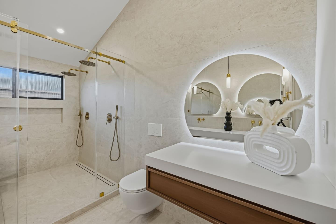
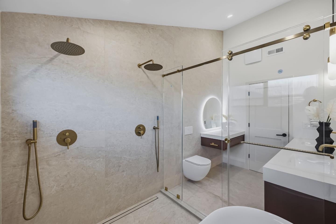
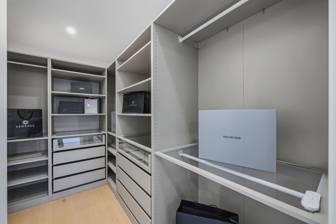
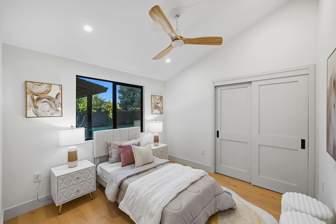
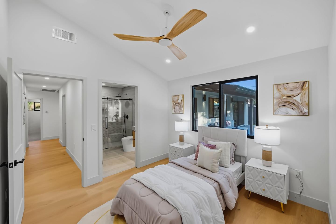
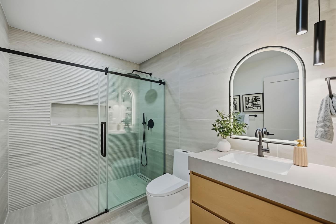
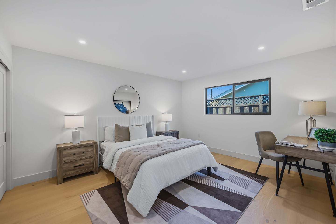
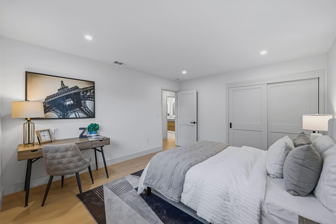
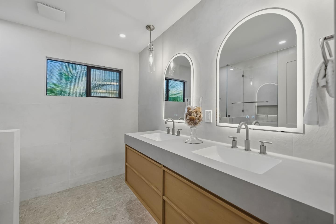
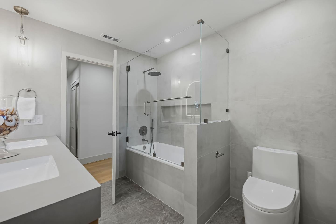
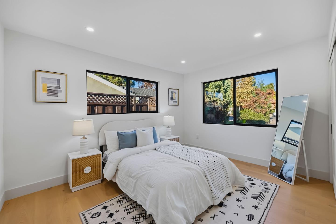
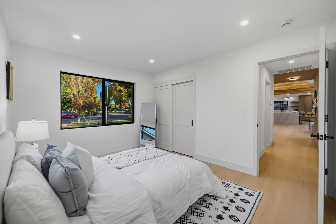
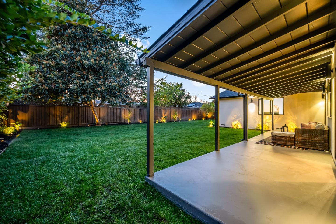
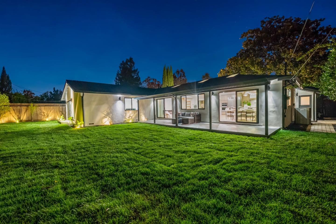
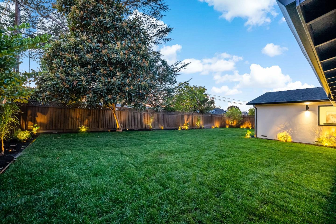
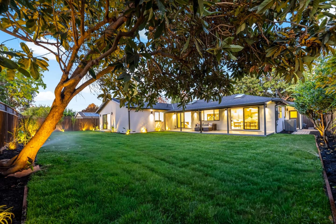
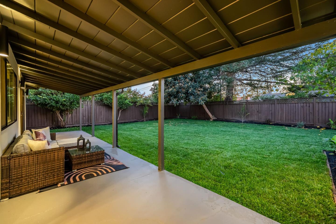
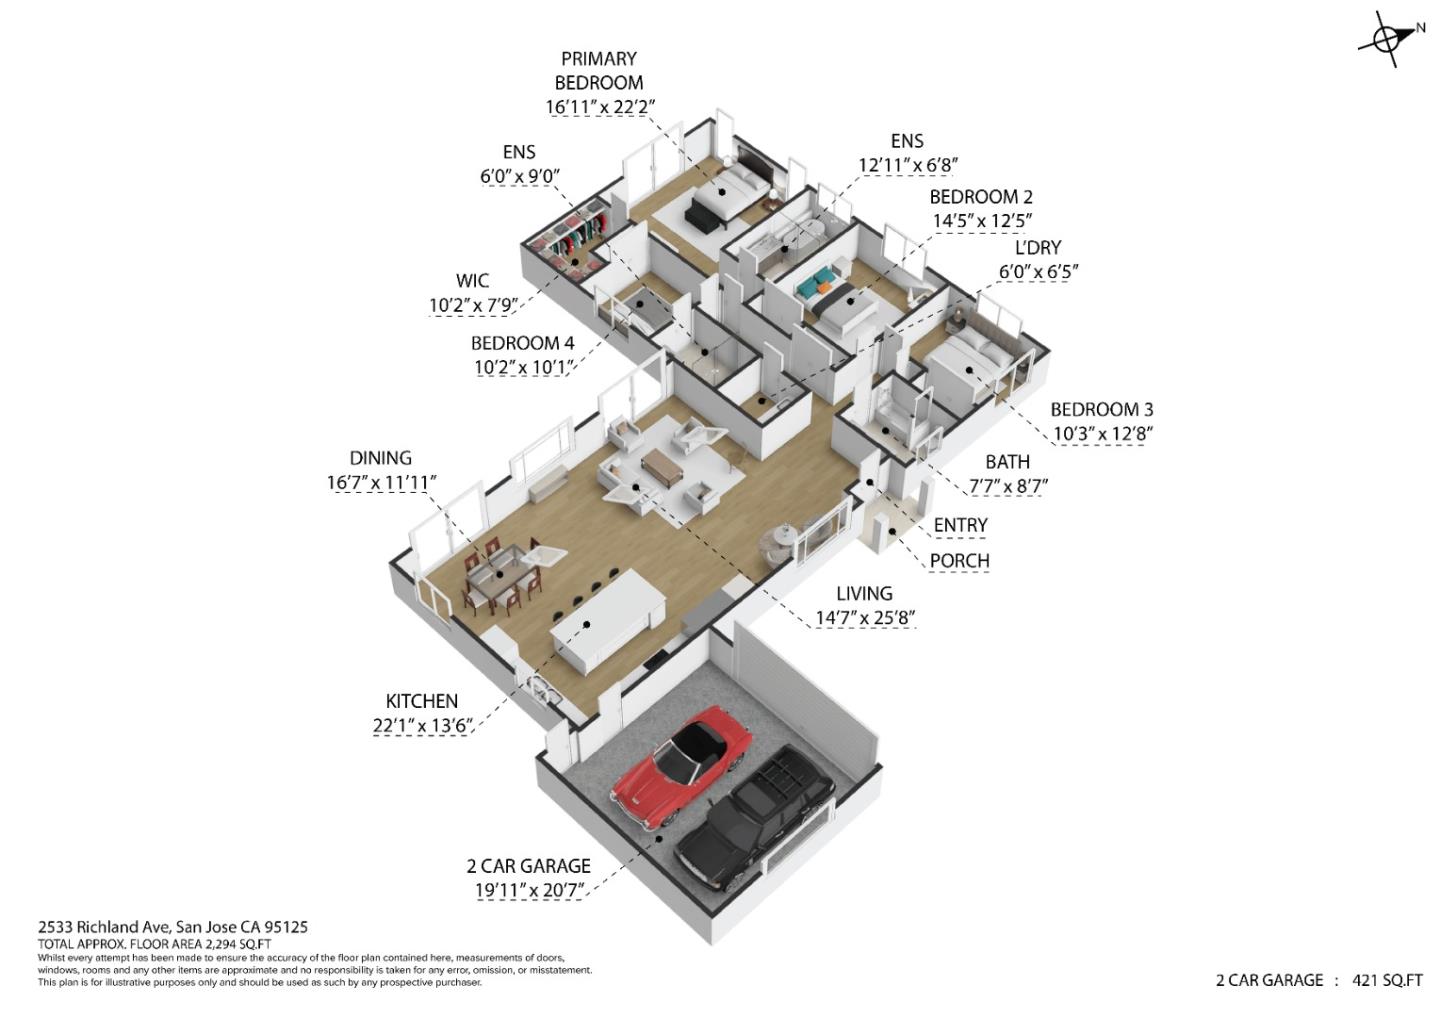
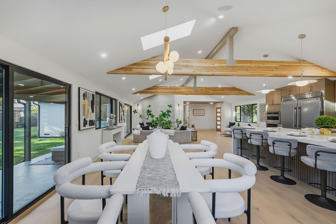
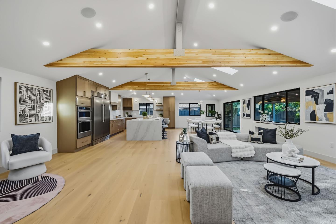
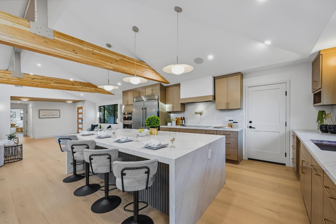
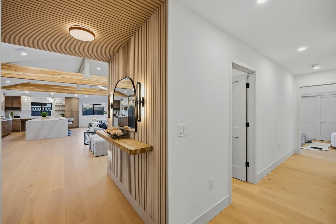
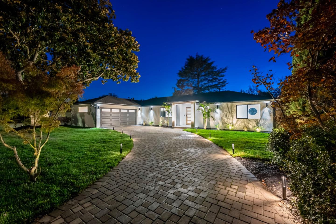
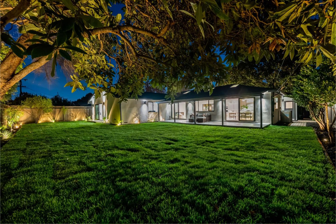
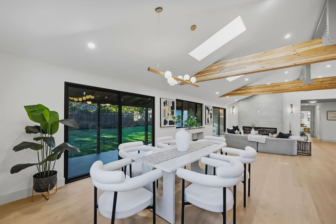
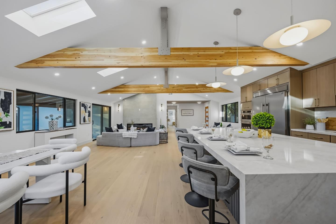
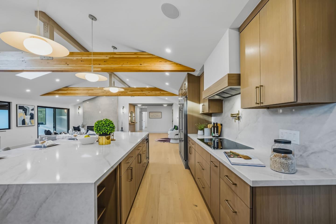
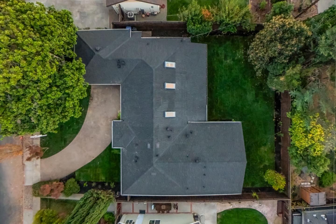
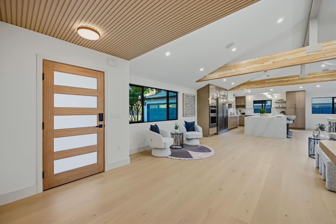
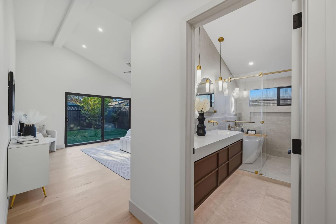
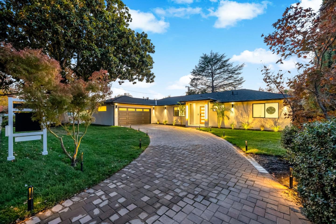
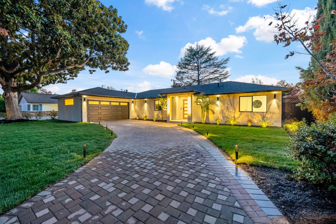
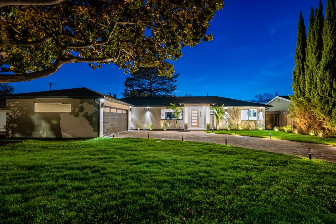
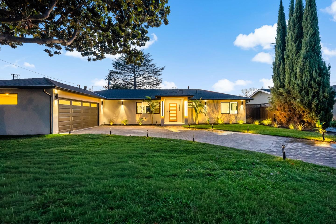
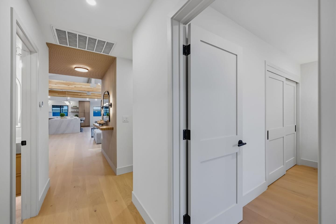
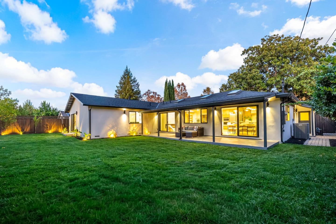
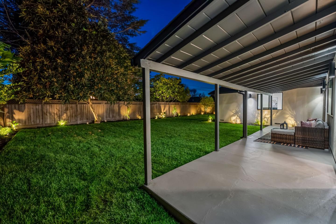
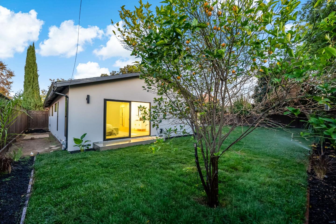
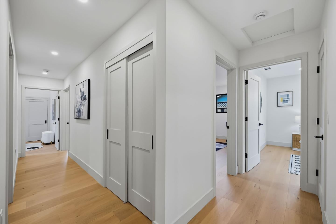
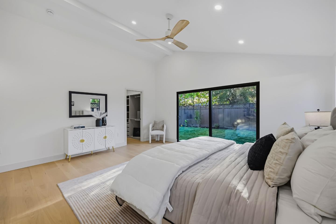
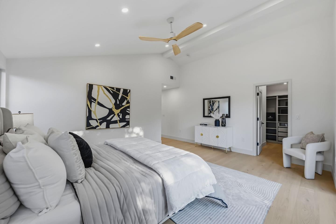
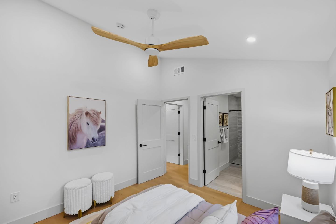
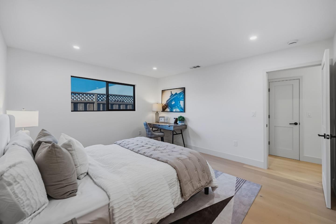
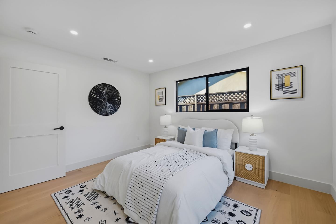
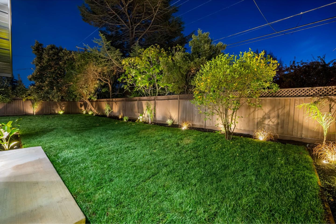
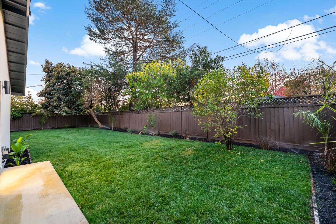
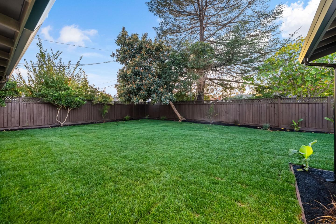
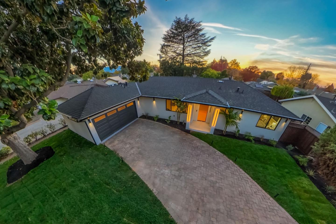
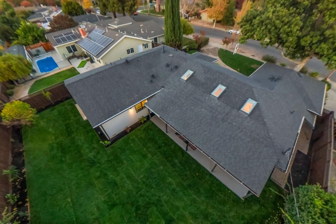
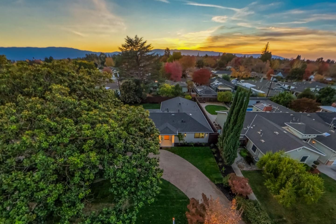
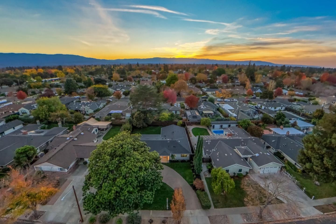
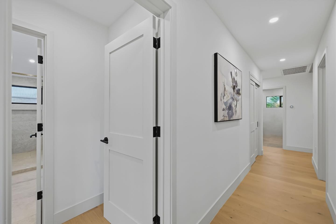
Stunningly reimagined and substantially expanded Willow Glen residence offering approximately 2,294 sq. ft. of beautifully finished living space. The permitted addition creates a luxurious primary suite and extend the great room, complemented by vaulted ceilings, exposed wood beams, skylights, and a welcoming great room with electric fireplace. The designer kitchen features high quality cabinetry, waterfall-edge island, premium countertops, full-height backsplash, and high-end appliances. The spa-inspired primary bath offers dual vanities, soaking tub, and oversized walk-in shower, while two additional remodeled baths add comfort and functionality. Extensive upgrades include complete electrical rewire, new plumbing and sewer lines, HVAC, water heater, new roof, dual-pane windows and doors, recessed LED lighting, engineered hardwood floors, custom closets, fresh paint, new stucco, and epoxy-finished garage. Near shopping, dining, parks, and major Silicon Valley commute routes. Thoughtfully designed and extensively upgraded, this turnkey residence blends modern luxury, comfort, and timeless Willow Glen charm. A truly exceptional place to call home.

Share Property

Location

2533 Richland AVE, San Jose, CA 95125

Status

For Sale
Mike Magen

Mike Magen

TITLE

Top Producer

LICENSE

01911743

Astar Sakuri

Astar Sakuri

TITLE

REALTOR®

LICENSE

02085270

Property Amenities

Interior
Fireplace Living Room
Flooring Hardwood
Total Bedrooms: 4
Full Bathrooms: 3
Area & Lot
Total area 2,294 Sq.Ft.
Lot Area 9,480 Sq.Ft.
Living area 2,294 Sq.Ft.
MLS® ID ML82066334
Year Built 1954
School District SanJoseUnified
High School WillowGlenHigh
Middle School WillowGlenMiddle
Elementary School SchallenbergerElementary
Type Residential
Status For Sale
Exterior
Stories 1
Air conditioning Central Forced Air
Heat type Central Forced Air
Water Source Public
Garage Space 2.0
Sewer Public Sewer
Parking Attached Garage
Roof Shingle
Utilities Public Utilities, Water Public
Finance
Sales Price $3,199,000
image

Schedule a Showing

We would love to show you our beautiful property. Please select your preferred date and time below. An agent will be in touch shortly to confirm your appointment.

Schedule a Showing

We would love to show you our beautiful property. Please select your preferred date and time below. An agent will be in touch shortly to confirm your appointment.
Thank you for your interest in 2533 Richland AVE, San Jose, CA 95125. We are reviewing your request and will be in touch shortly!

San Jose

Let's Talk

You’ve got questions and we can’t wait to answer them.